
PROJECT BY
BBC (Buraq Business Center)

Home » Our Projects » Buraq Tower 3
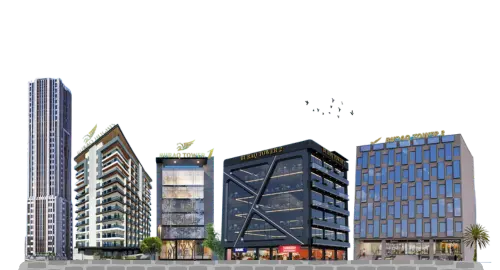
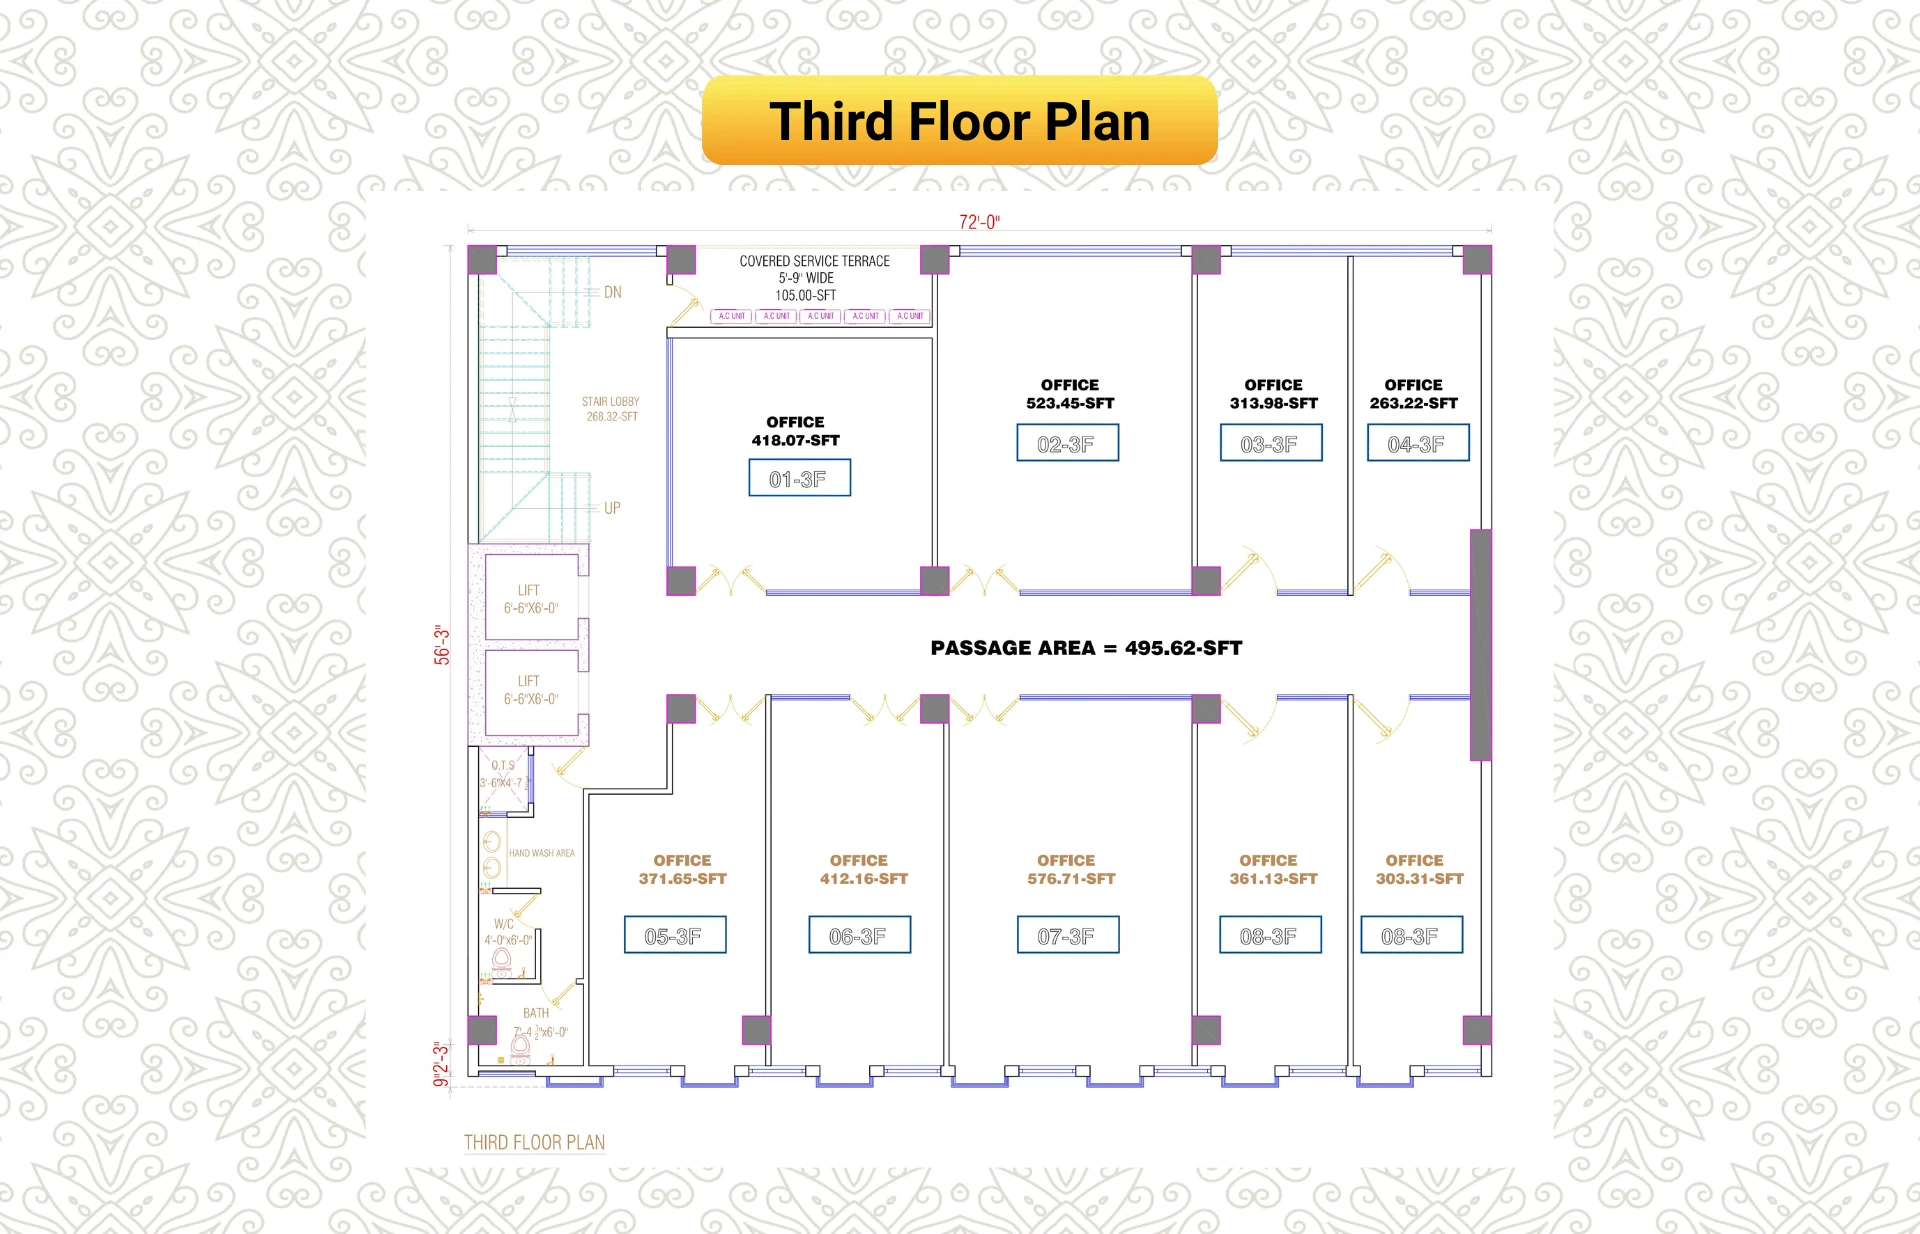
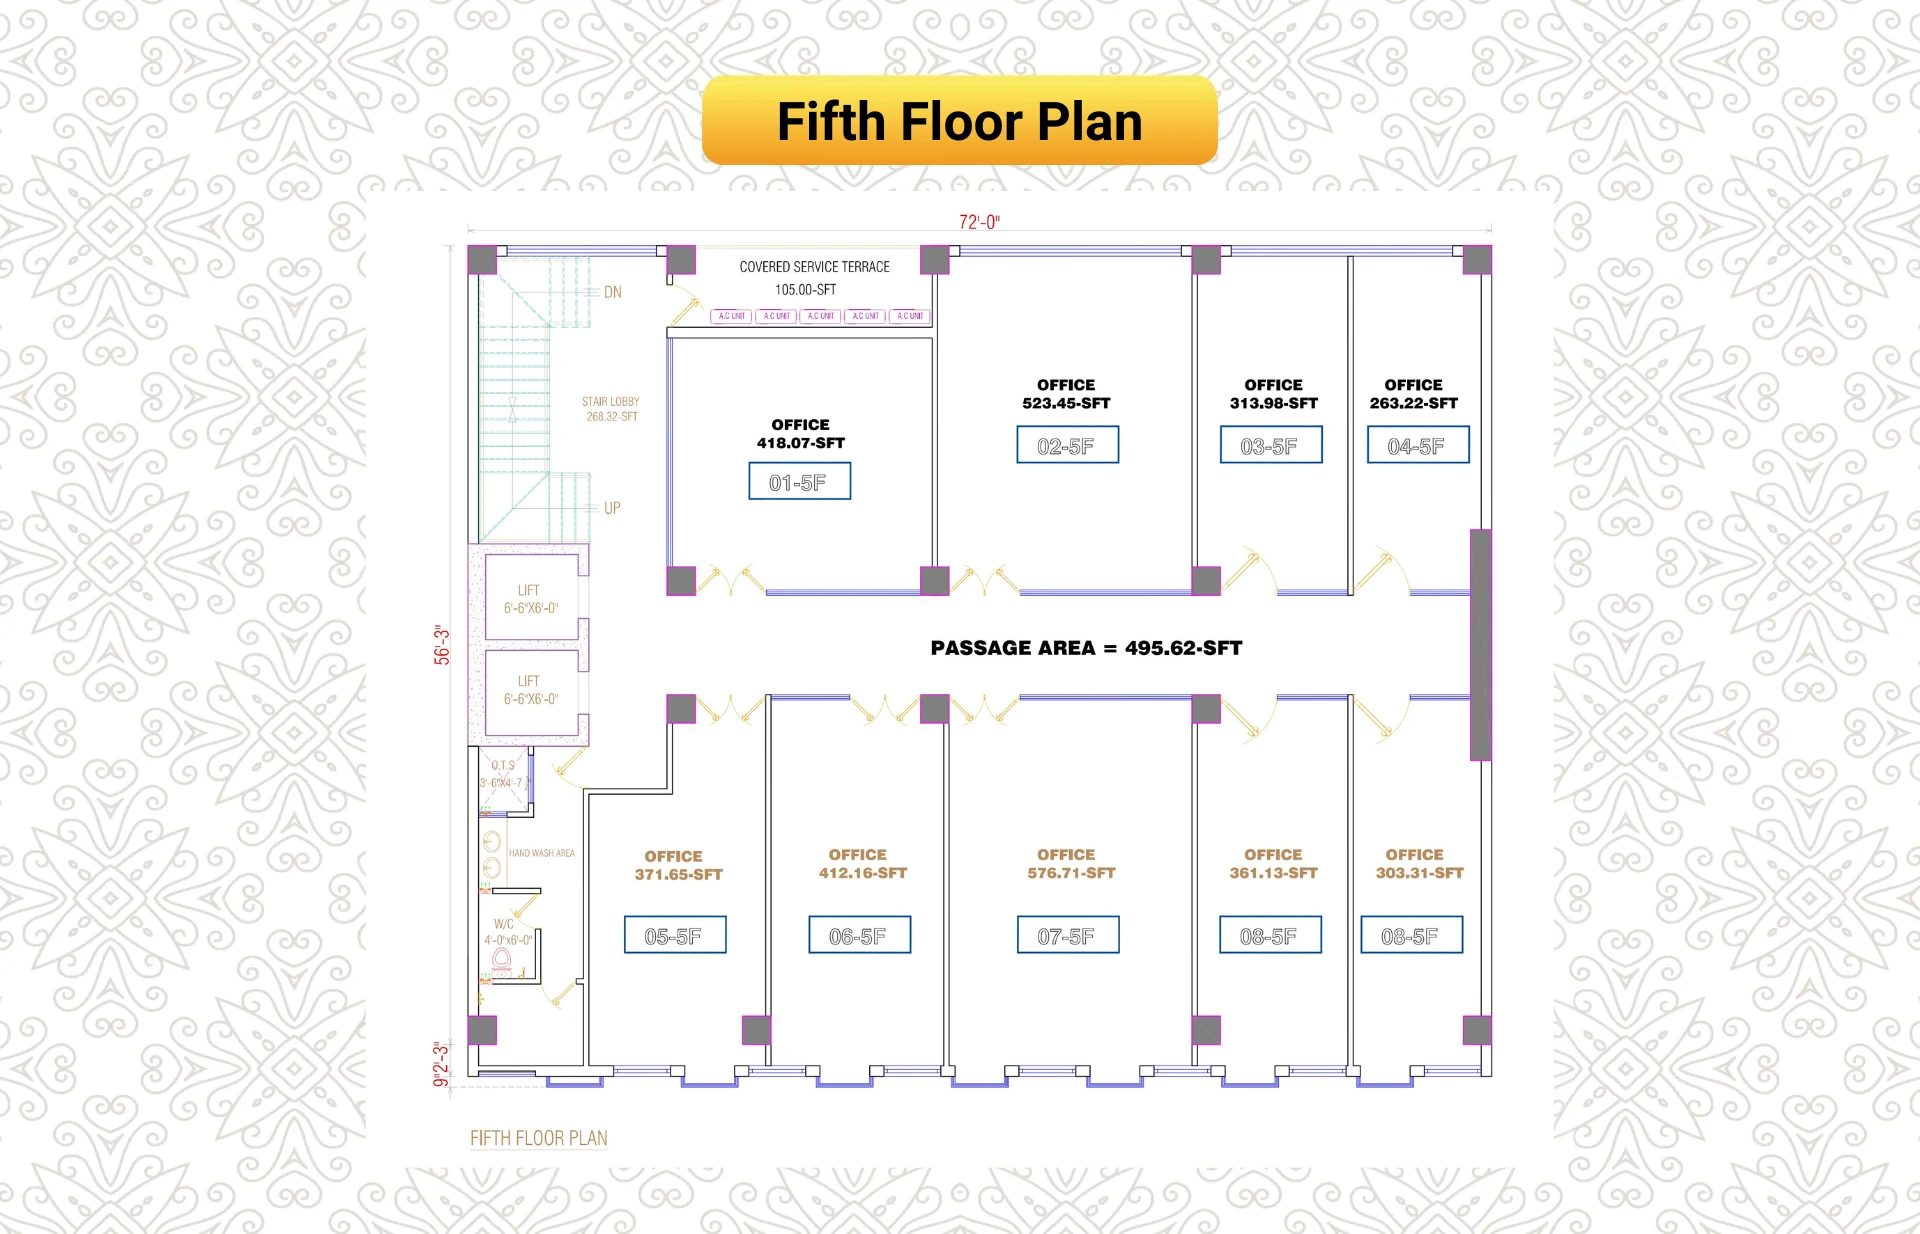
Buraq Tower 3 is a high-capacity commercial development envisioned as a prominent business destination, strategically located on the Main Link Road of DHA Phase 1, Islamabad. Designed to accommodate high-footfall brands and dynamic commercial activity within a modern corporate environment, the project reflects Buraq’s continued focus on strategic development, premium commercial spaces, and accelerated execution .
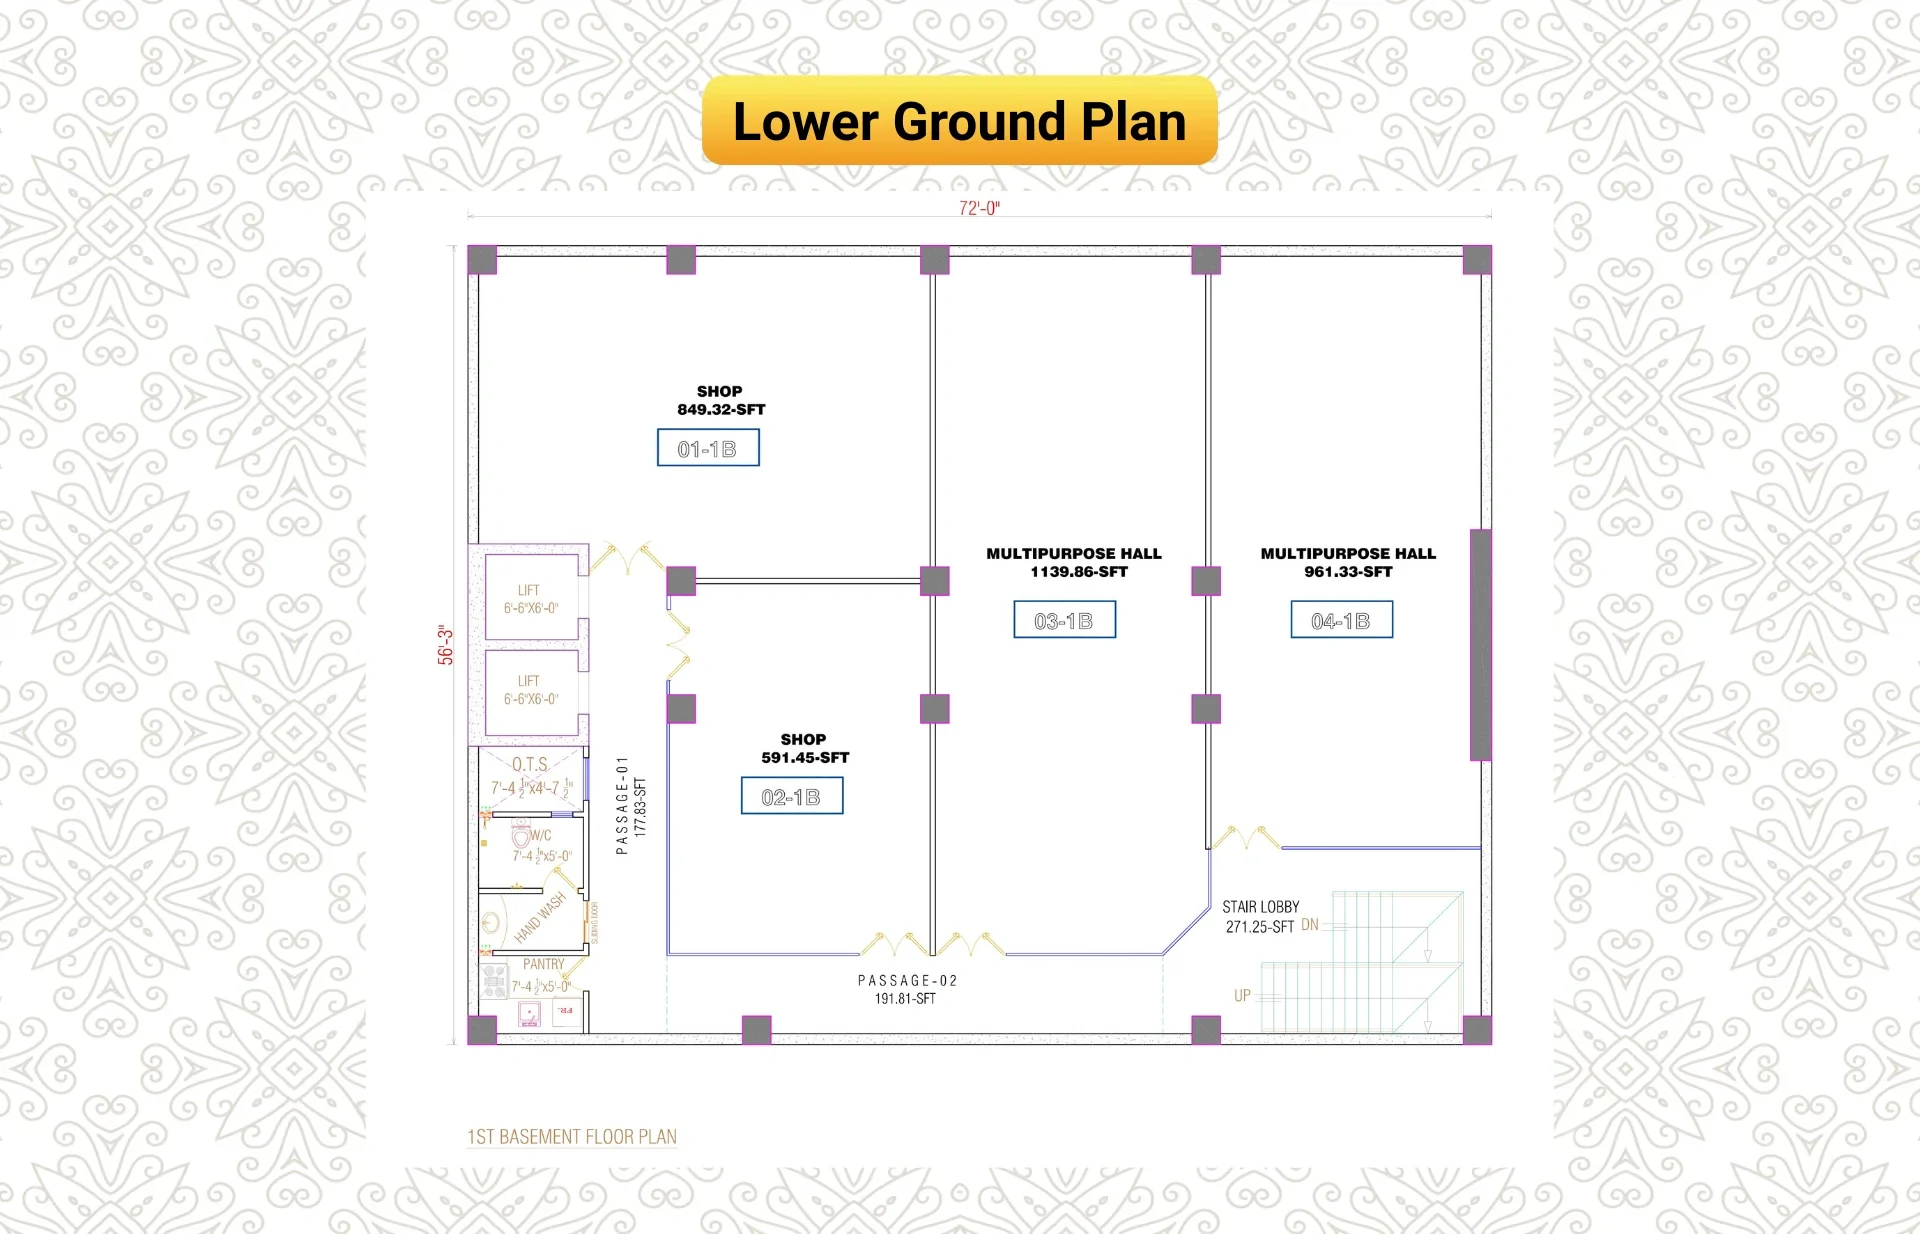
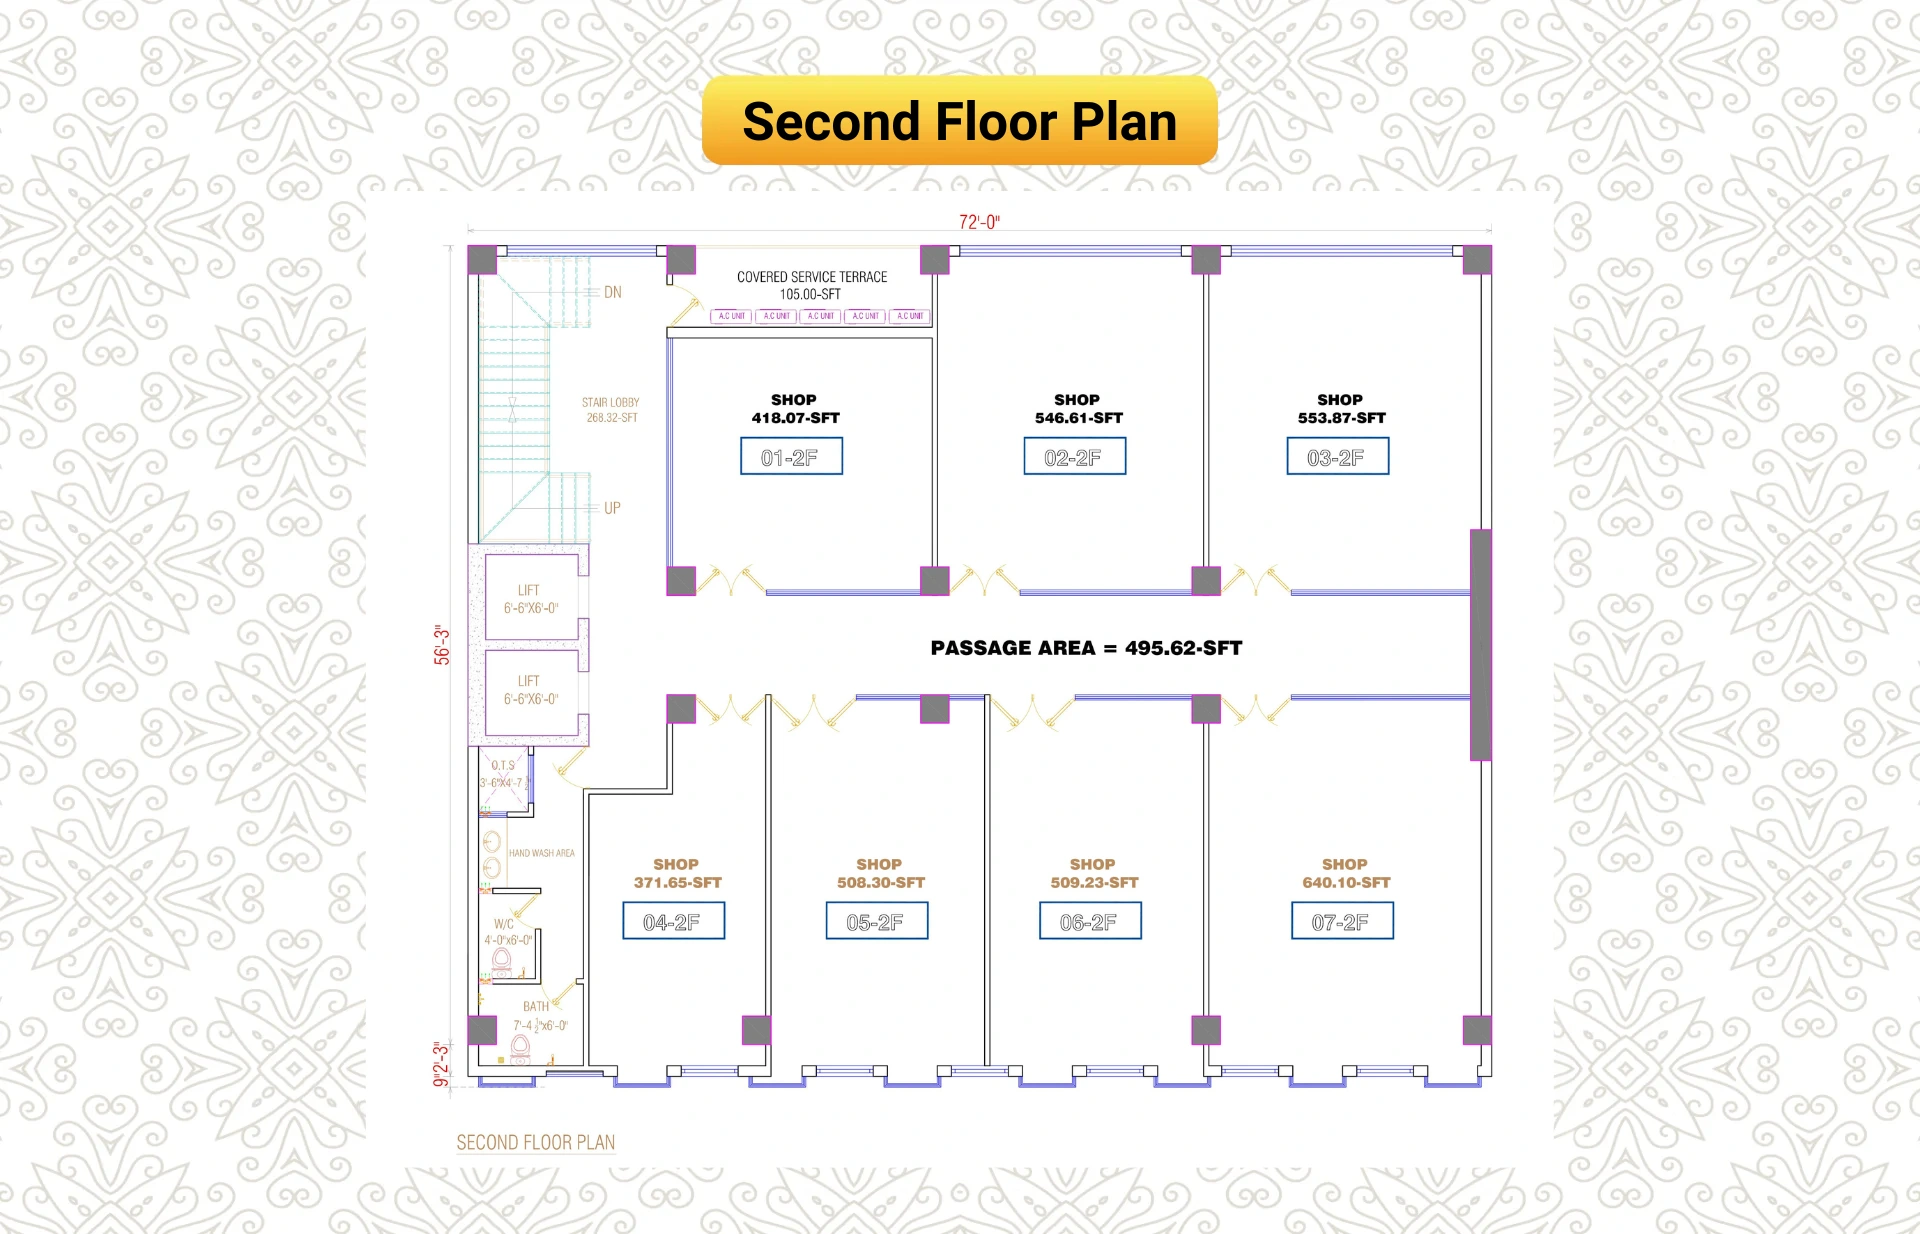
Basement + Lower Ground + Ground + 5 Commercial Floors.
Project Size: 34,000 Sq. Ft. with 54 Premium Commercial Units
Project Duration: 1.5 Years (Dec 2025 – June 2027)
Project Timeline: Ground-breaking on December 2025. Originally planned for completion in June 2027, the project is currently progressing at an accelerated pace and is expected to deliver 6 Months Early in December 2026
Financial Plan: 1.5-Year Flexible Payment Plan with 1-Year Post-Possession Plan
Targeted Inventory: Executive corporate offices, financial hubs, restaurants & cafés, and premium brand outlets

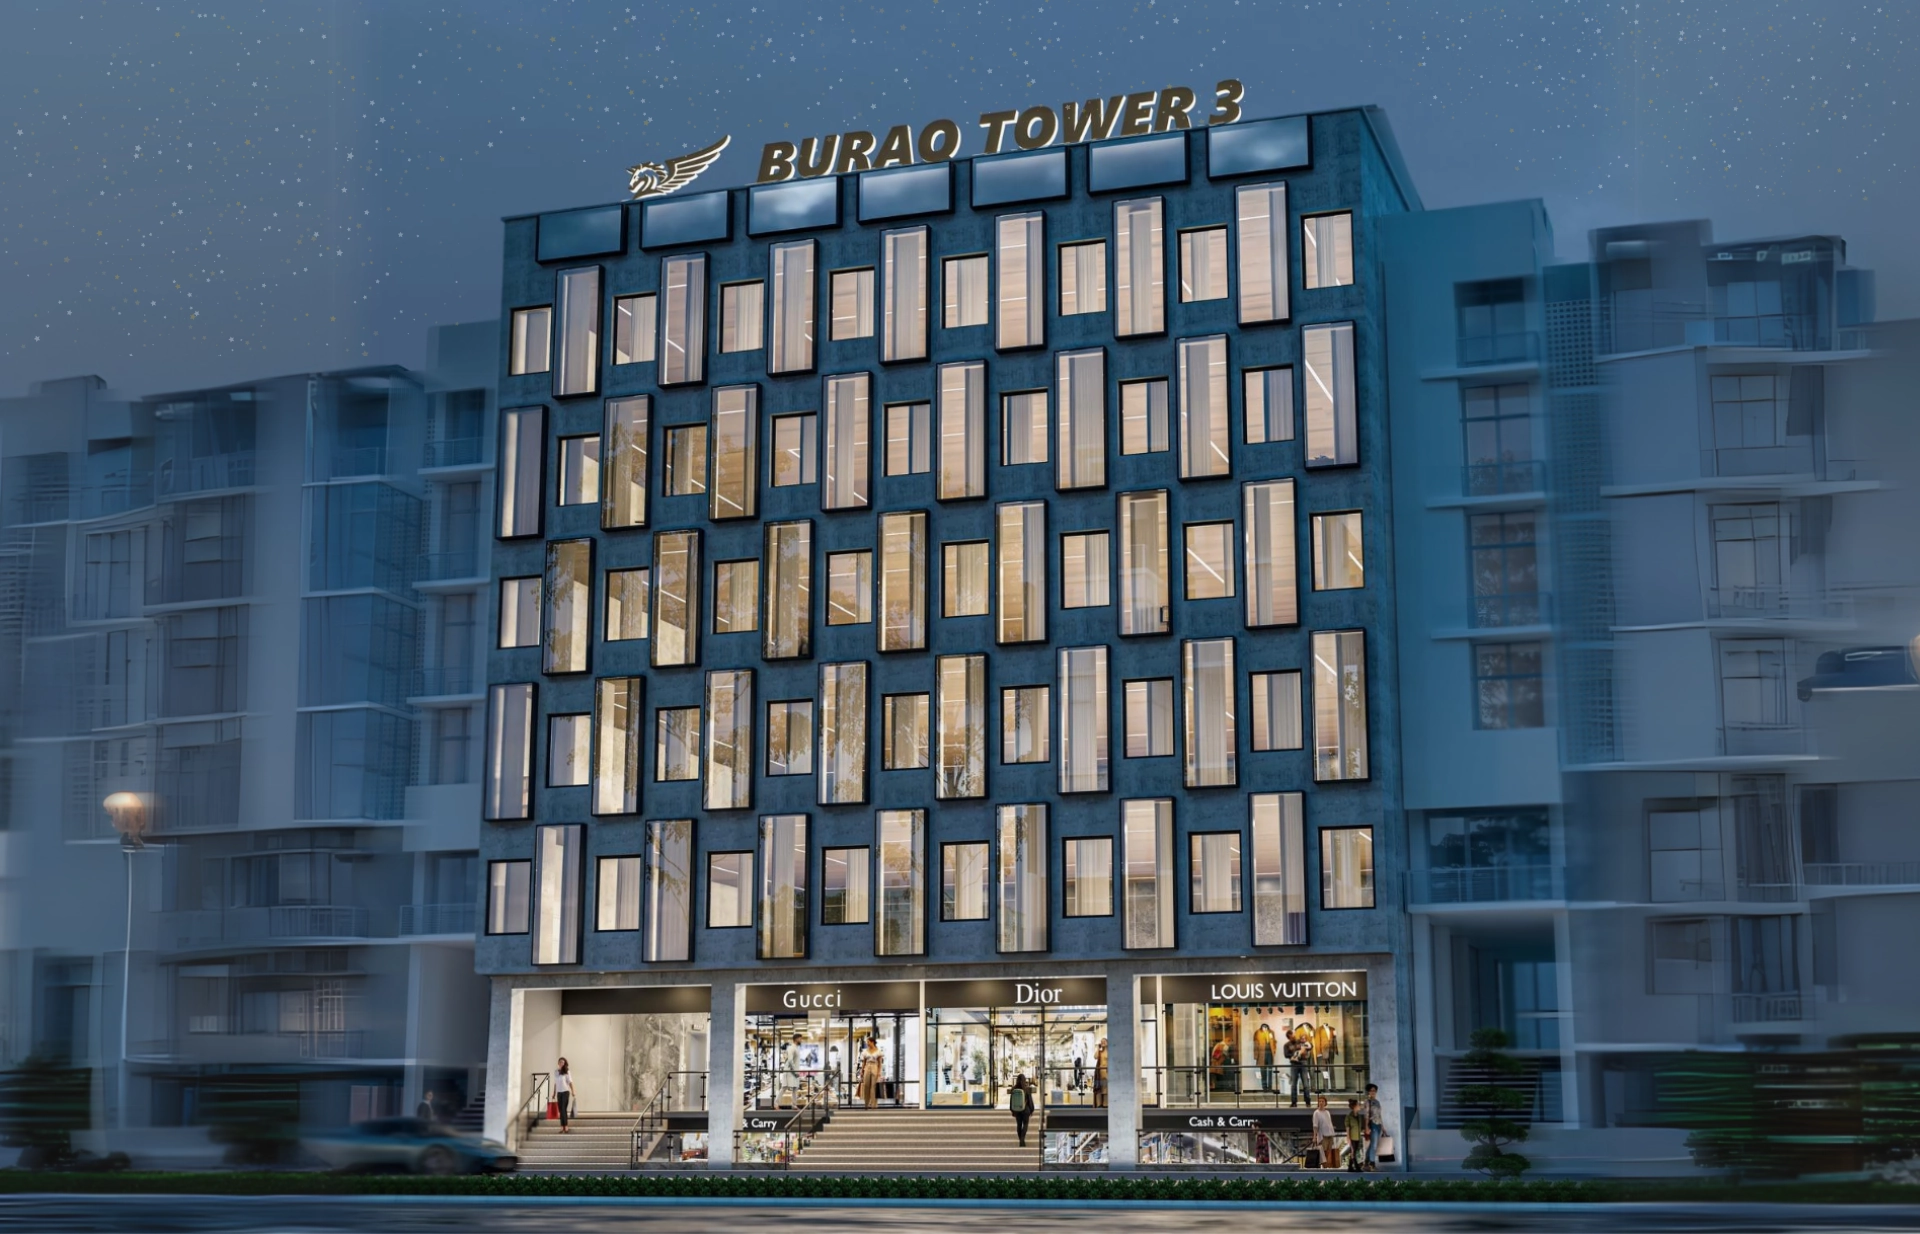
Buraq Tower 3 continues the company’s strategy of delivering high-quality commercial developments at an accelerated pace , creating modern business destinations designed for high-footfall brands, corporate users, and long-term investors.
BBC (Buraq Business Center)

Commercial Project

Flexible installments available until March 2028

Starts with 30% only – reserve your space now!
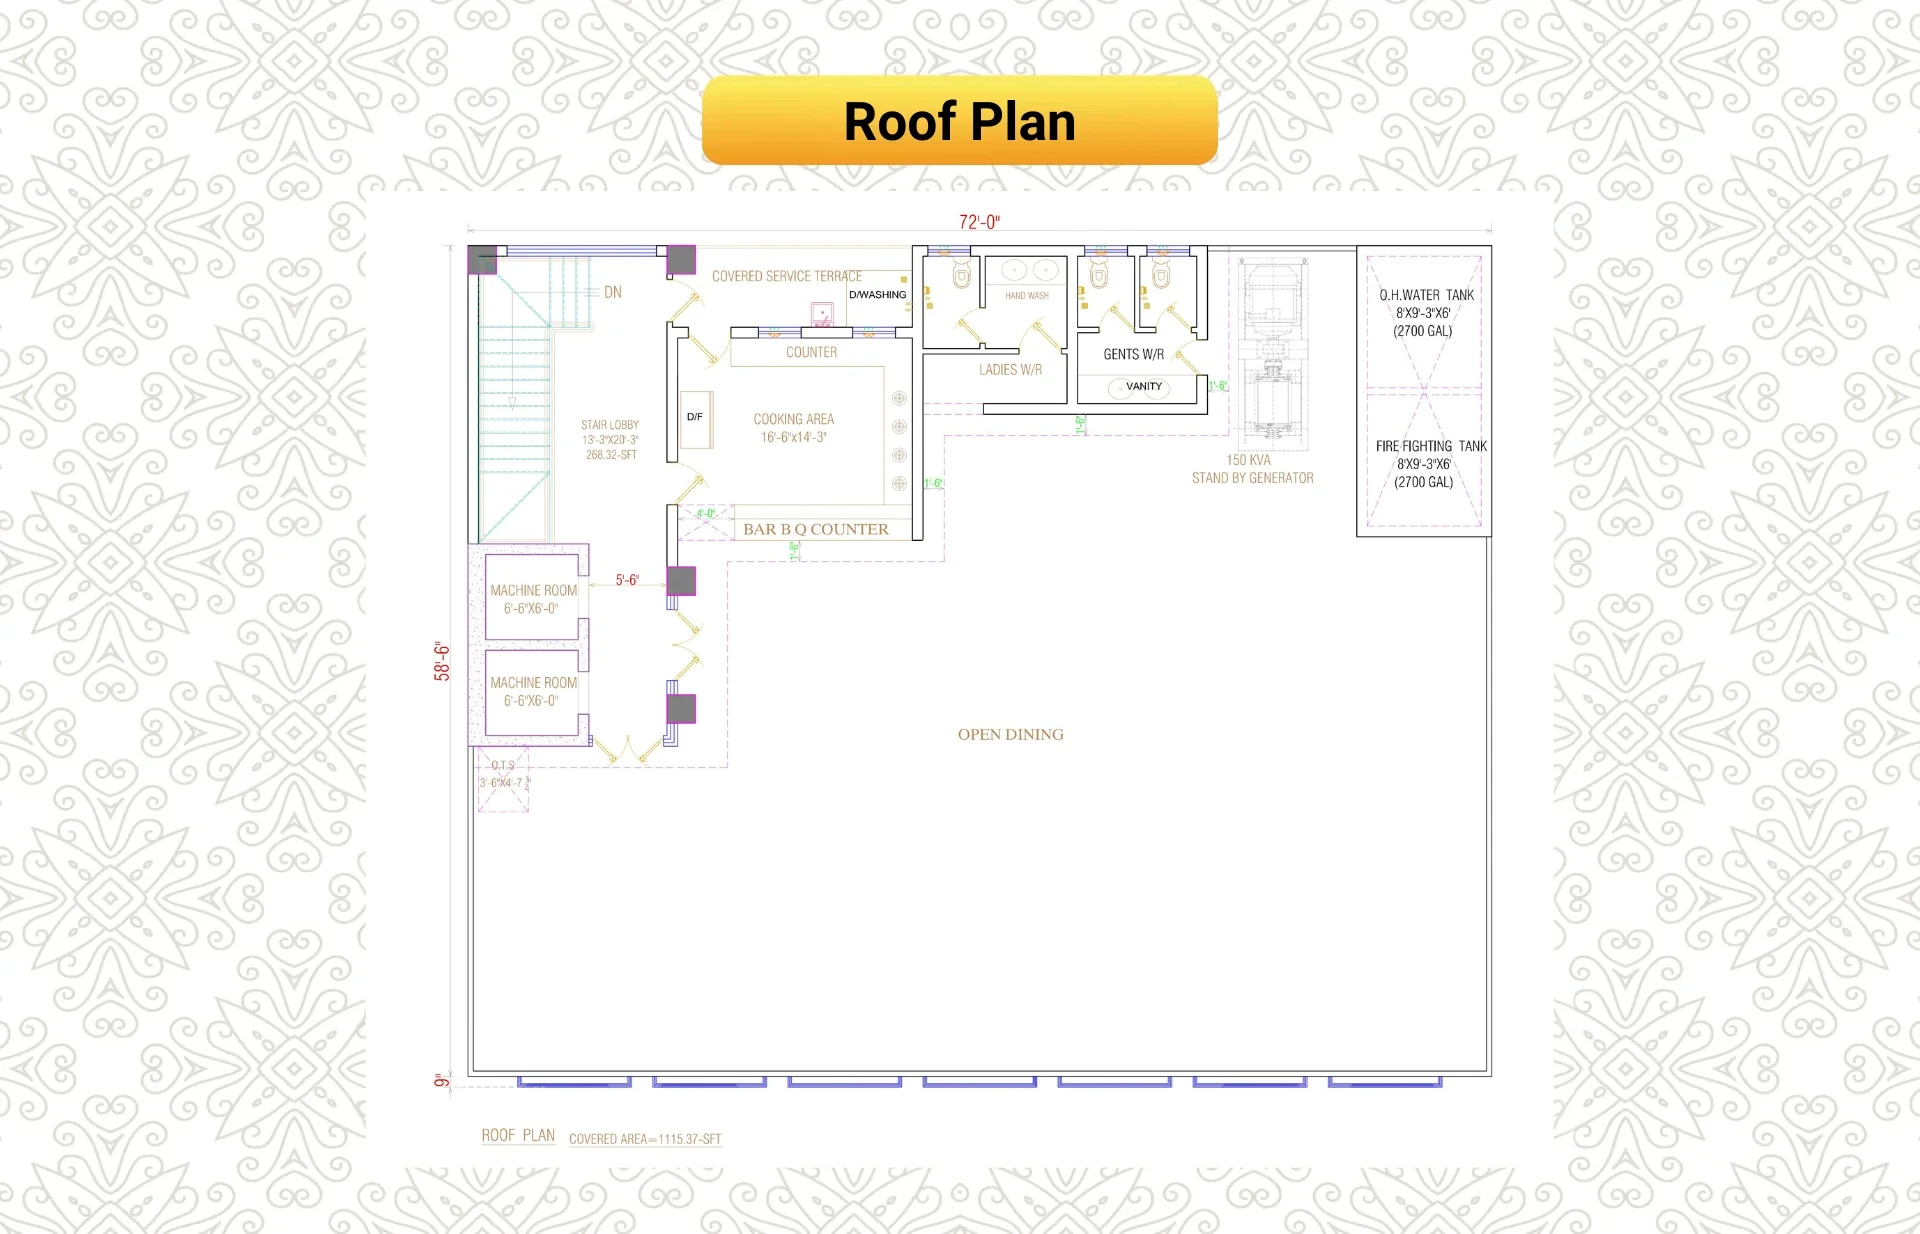
Comprehensive firefighting systems, ample customer and staff parking, an elite corporate environment, 24-hour on-site security, 24/7 CCTV surveillance, modern architectural design, two high-speed imported elevators, and a dedicated rooftop venue for a premium restaurant and café, creating an elevated lifestyle destination with breathtaking skyline views.

for enhanced safety.

for convenience and accessibility.

to promote professionalism.

ensures uninterrupted operations.

for networking and collaboration.

for peace of mind.

for spiritual convenience.

to impress clients and visitors alike.

for a high-end experience.

to maintain cleanliness and hygiene.



| S.No. | Unit | Category | Area (sqft) | Rate (sqft) | Total Payment | Down Payment 30% | Possession 20% | Monthly Installment – 19 Months |
|---|---|---|---|---|---|---|---|---|
| 1 | 09-G | Shop | 176 | 95,000 | 16,720,000 | 5,016,000 | 3,344,000 | 440,000 |
| 2 | 01-4F | Office | 418 | 35,000 | 14,630,000 | 4,389,000 | 2,926,000 | 385,000 |
No matching units found.
