PROJECT BY
BBC (Buraq Business Center)

Home » Our Projects » Buraq Tower 2
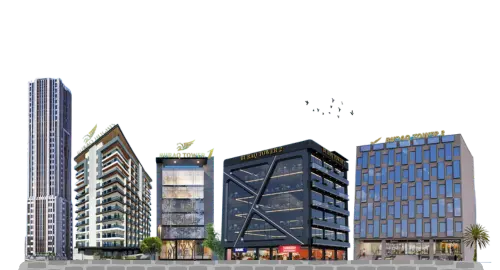
Buraq Tower 2 is a landmark commercial development envisioned as a premium business destination, built to elevate the standards of modern commercial real estate. Its design and execution reflect Buraq’s commitment to creating high-quality developments that combine contemporary architecture, functionality, and lasting investment value , creating a distinguished environment for businesses and long-term investors.
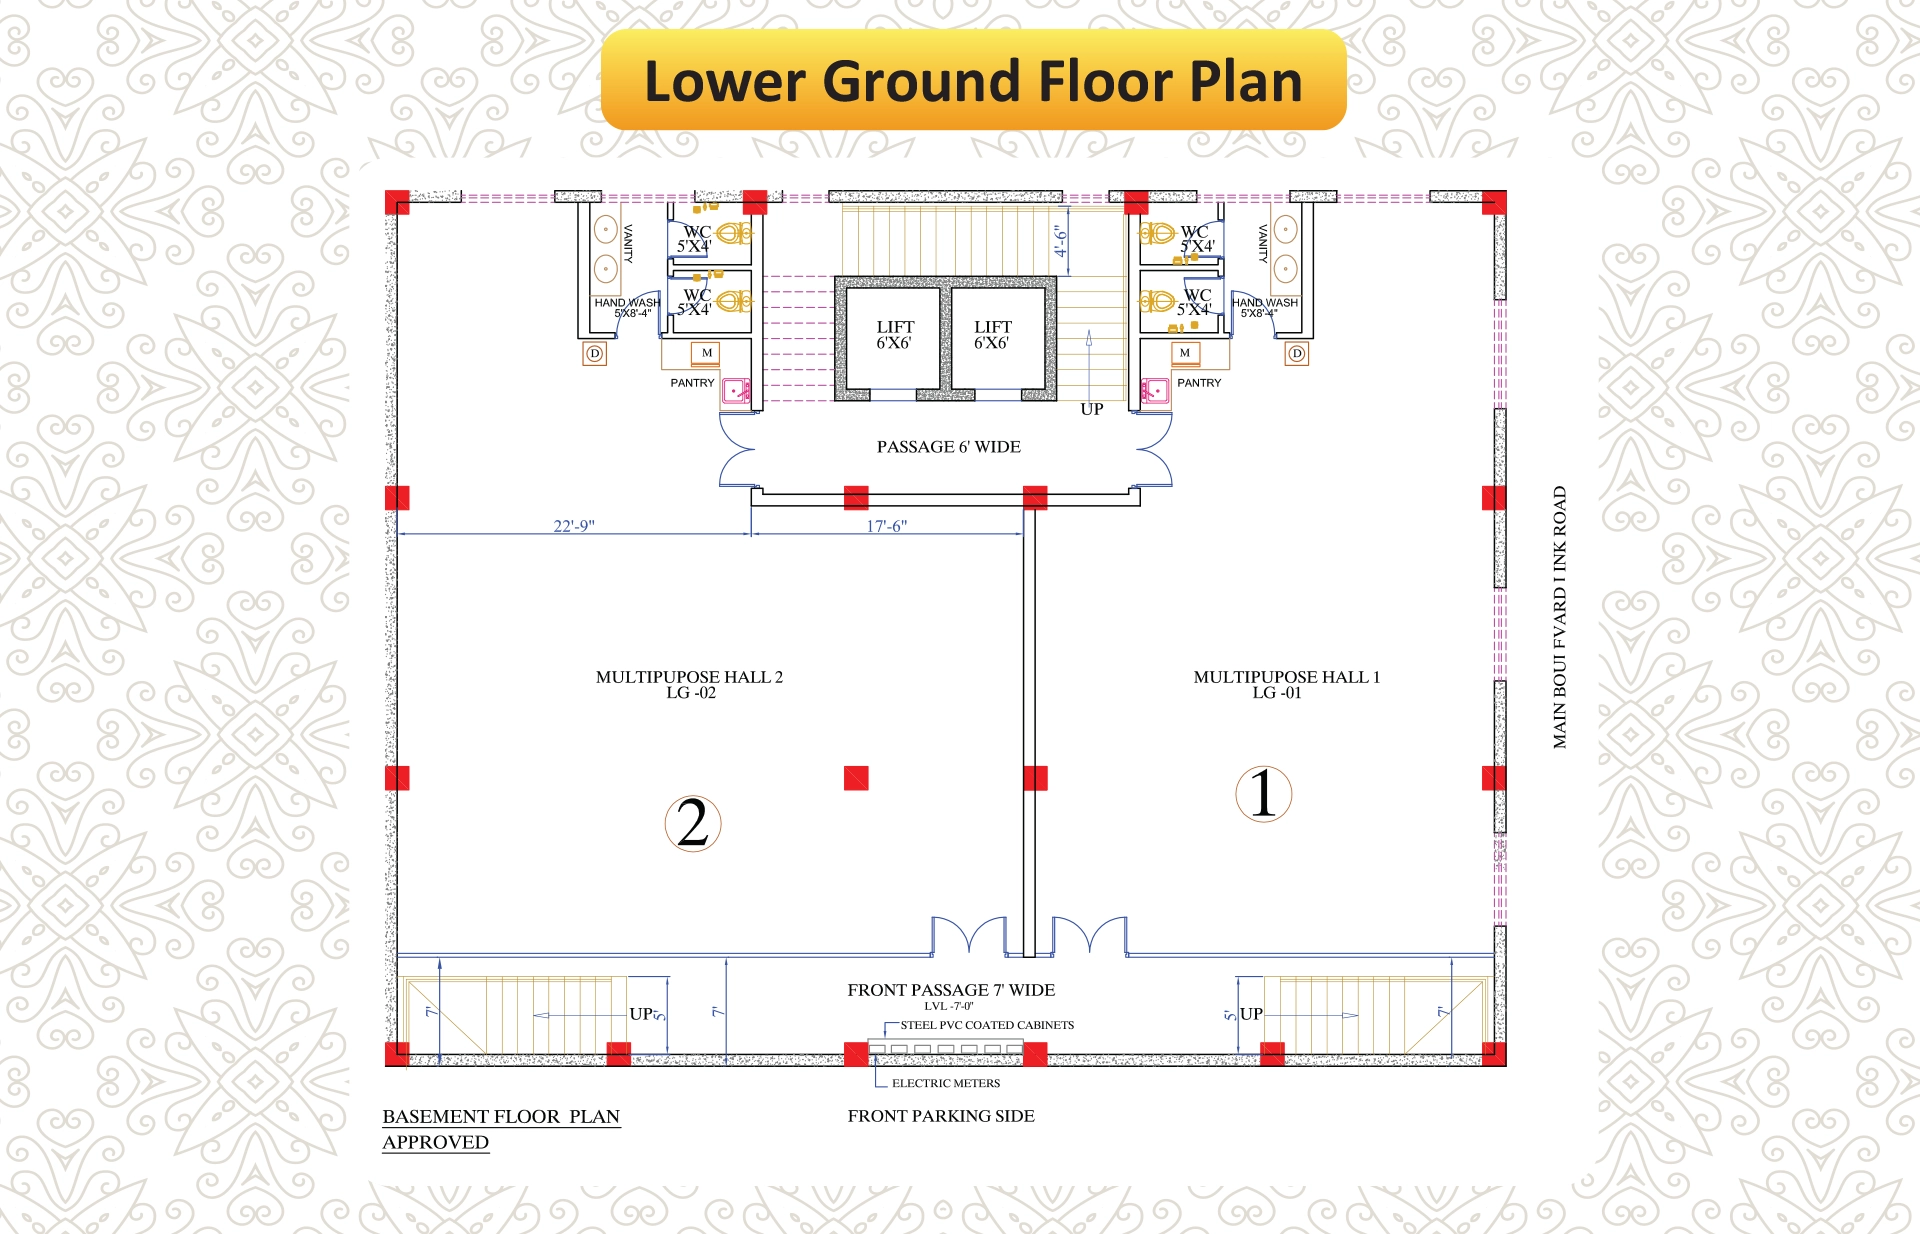
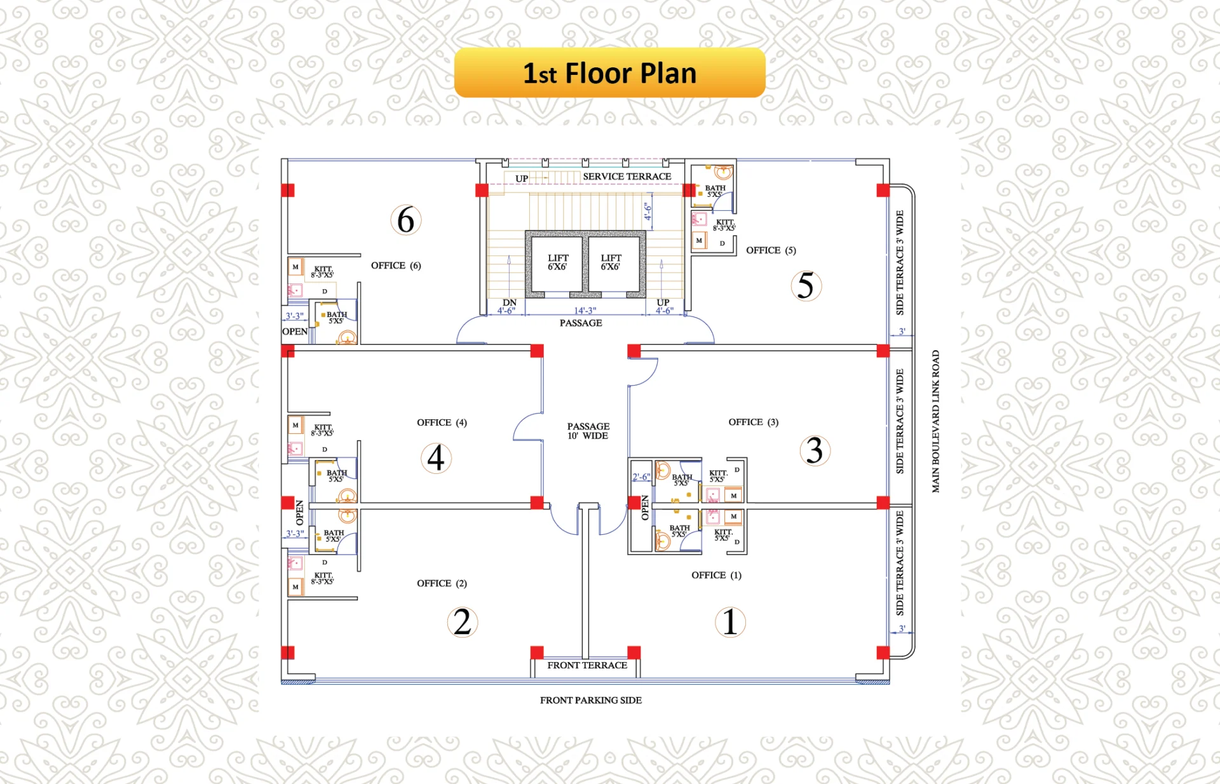
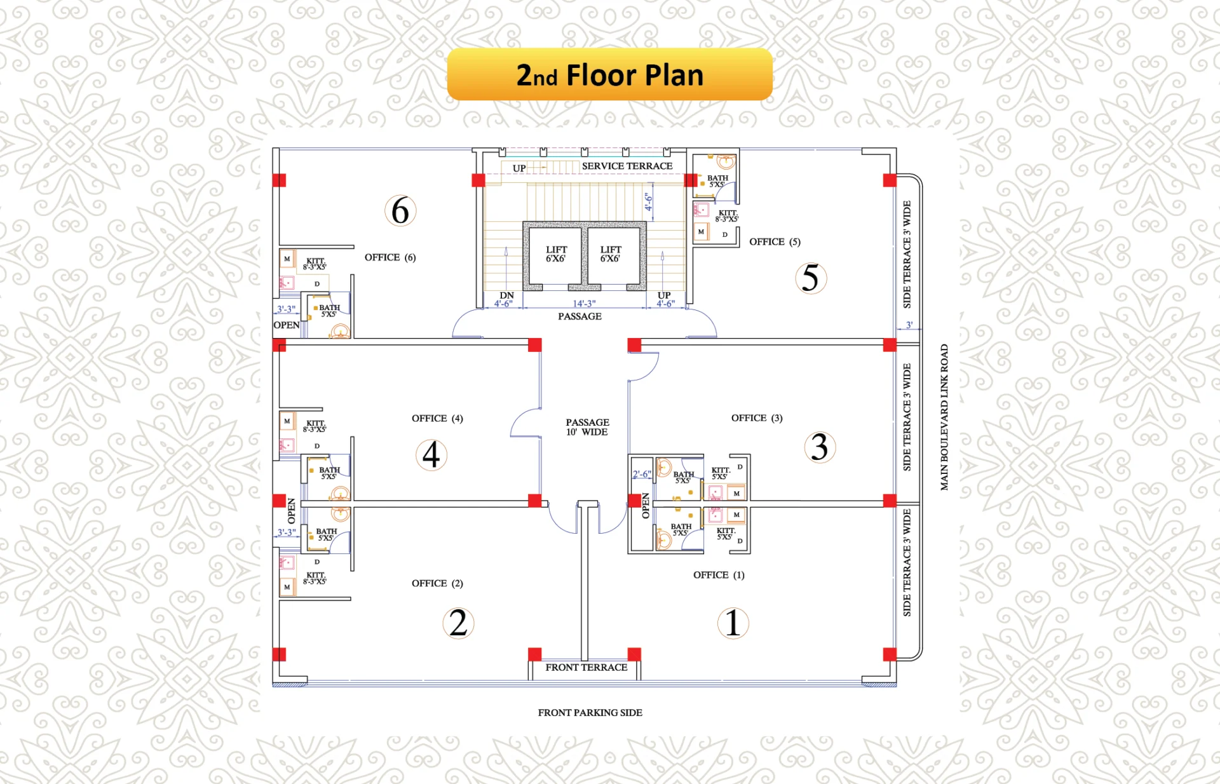
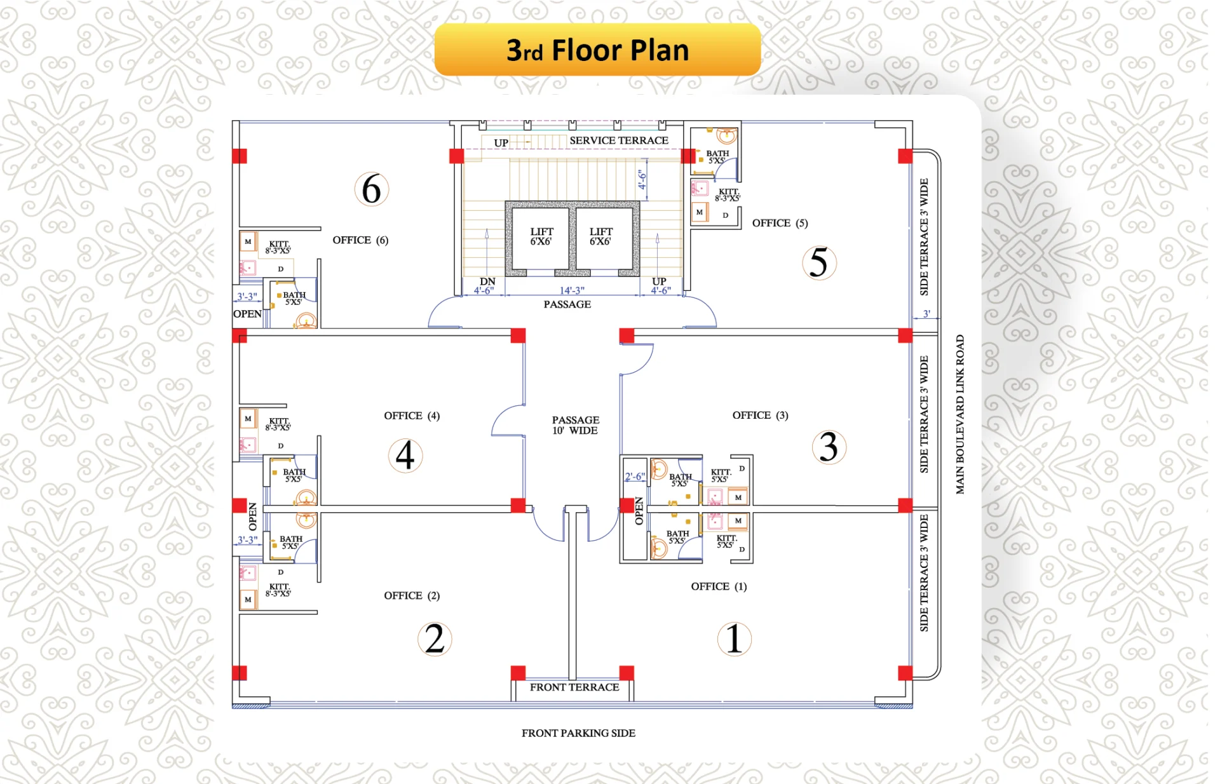
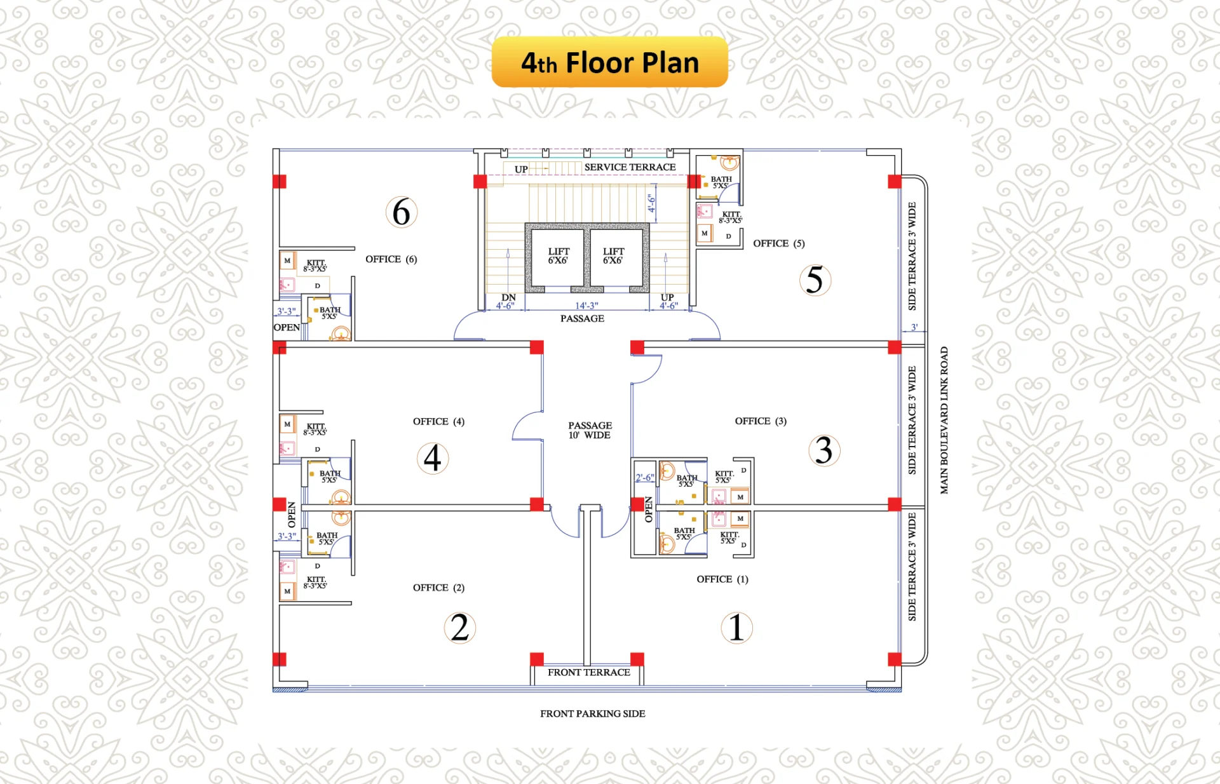
Basement + Lower Ground + Ground + 5 Commercial Floors , including executive corporate offices, financial institutions, restaurants, salons, and retail outlets.
Project Size: 35,000 Sq. Ft. with a total of 35 Premium Commercial Units
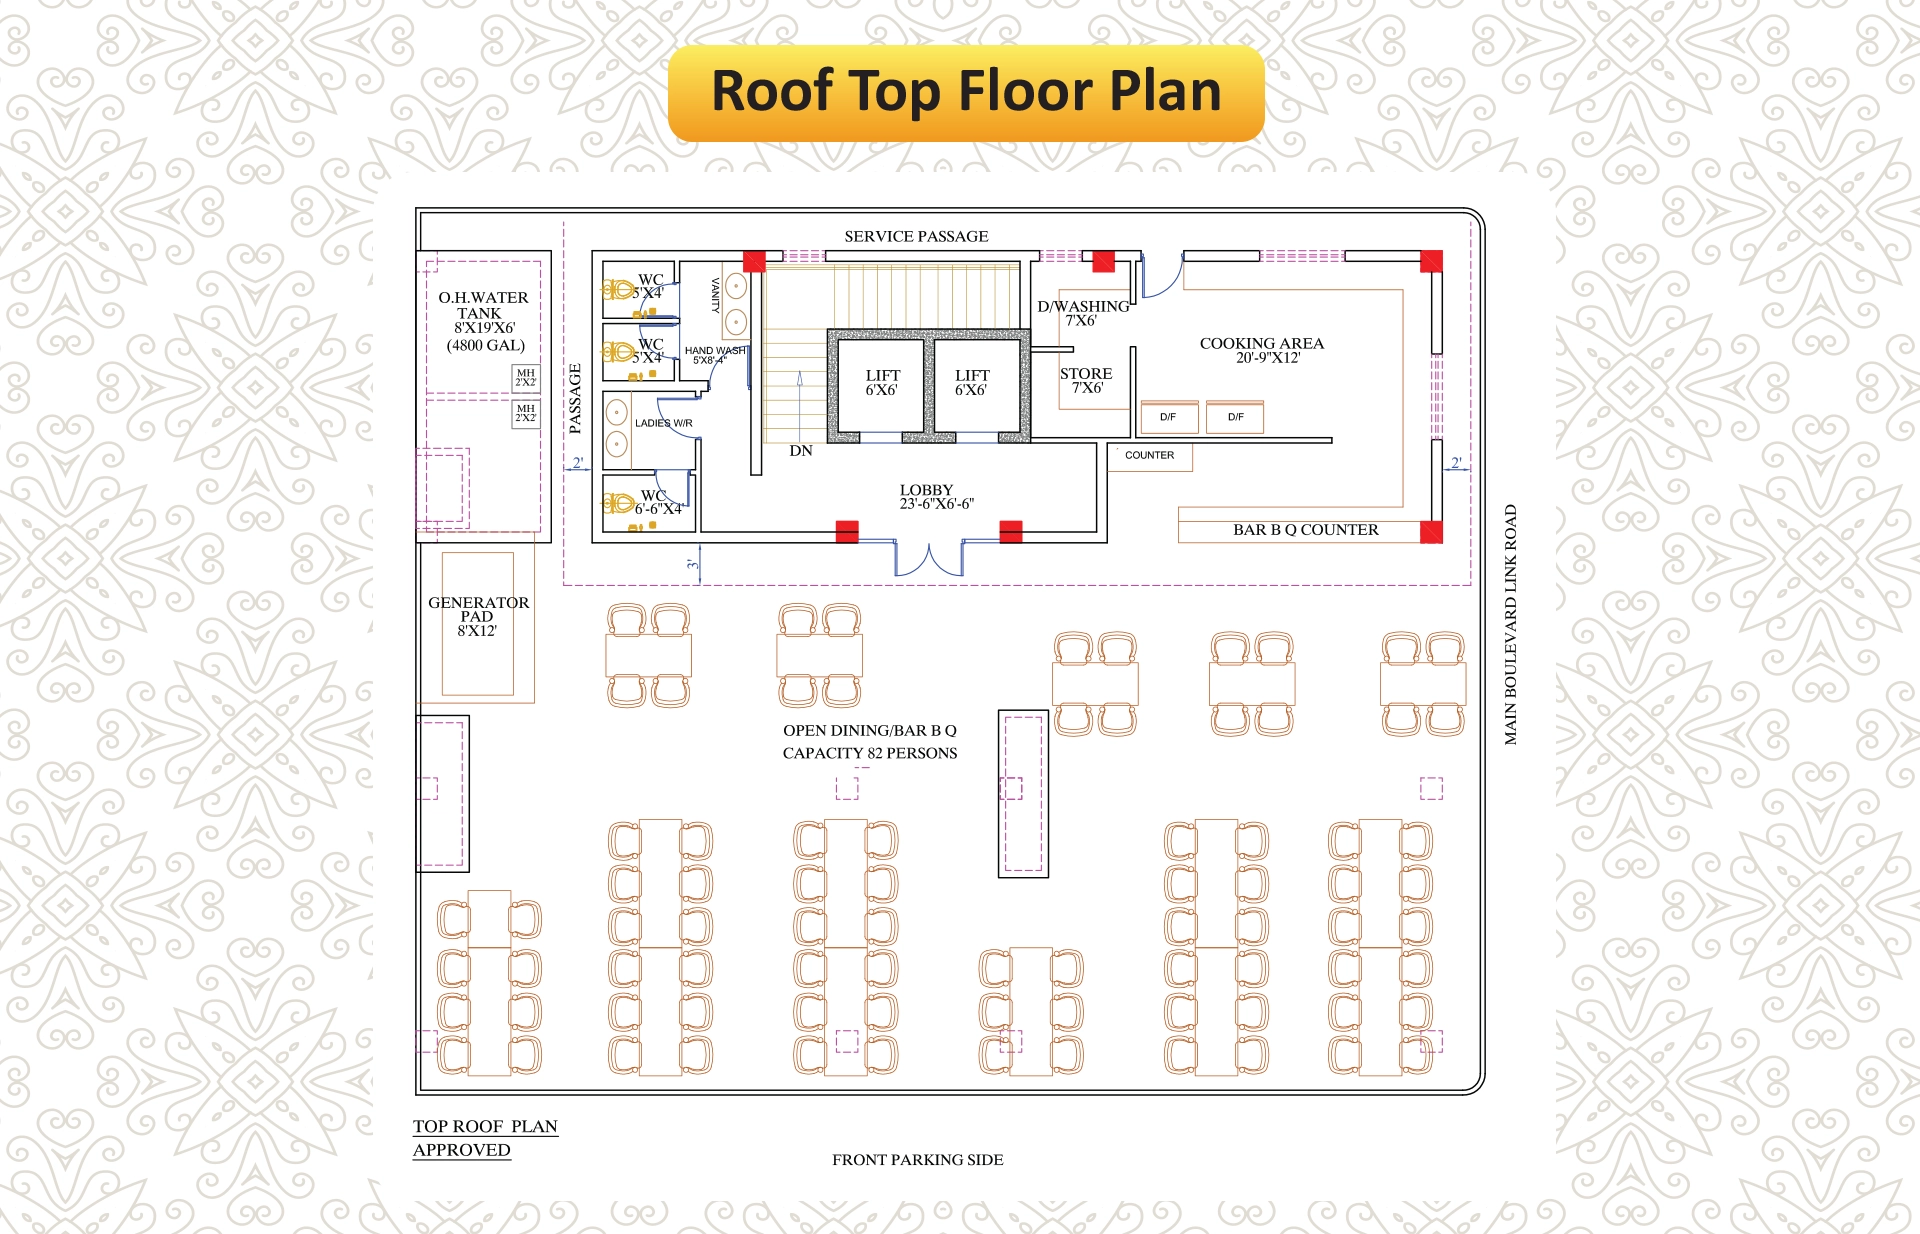
Rooftop Project Timeline: Construction commenced in August 2025, with completion originally planned for December 2026; the project was successfully completed and delivered in July 2026, five months ahead of schedule, exactly as committed
Current Status: Completed and Delivered
Delivery Status: Delivered 5 Months Ahead of Schedule


Buraq Tower 2 further strengthens Buraq’s reputation for accelerated project delivery, premium construction quality, and modern commercial environments , setting a new benchmark for efficiency and execution.
BBC (Buraq Business Center)

Commercial Project

SOLD OUT

SOLD OUT
Full firefighting installations, customer and staff parking, elite corporate setting, 24-hour on-site security guards, 24/7 camera surveillance, modern architectural design, touchscreen LED displays, centralized cooling system , luxury restrooms and kitchenettes, two high-speed imported elevators, and a dedicated rooftop venue for a premium restaurant and café, creating an elevated lifestyle destination with breathtaking skyline views.

for enhanced safety.

for convenience and accessibility.

to promote professionalism.

ensures uninterrupted operations.

for networking and collaboration.

for peace of mind.

for spiritual convenience.

to impress clients and visitors alike.

for a high-end experience.

to maintain cleanliness and hygiene.