PROJECT BY
BBC (Buraq Business Center)
Home » Our Projects » Buraq Tower 1
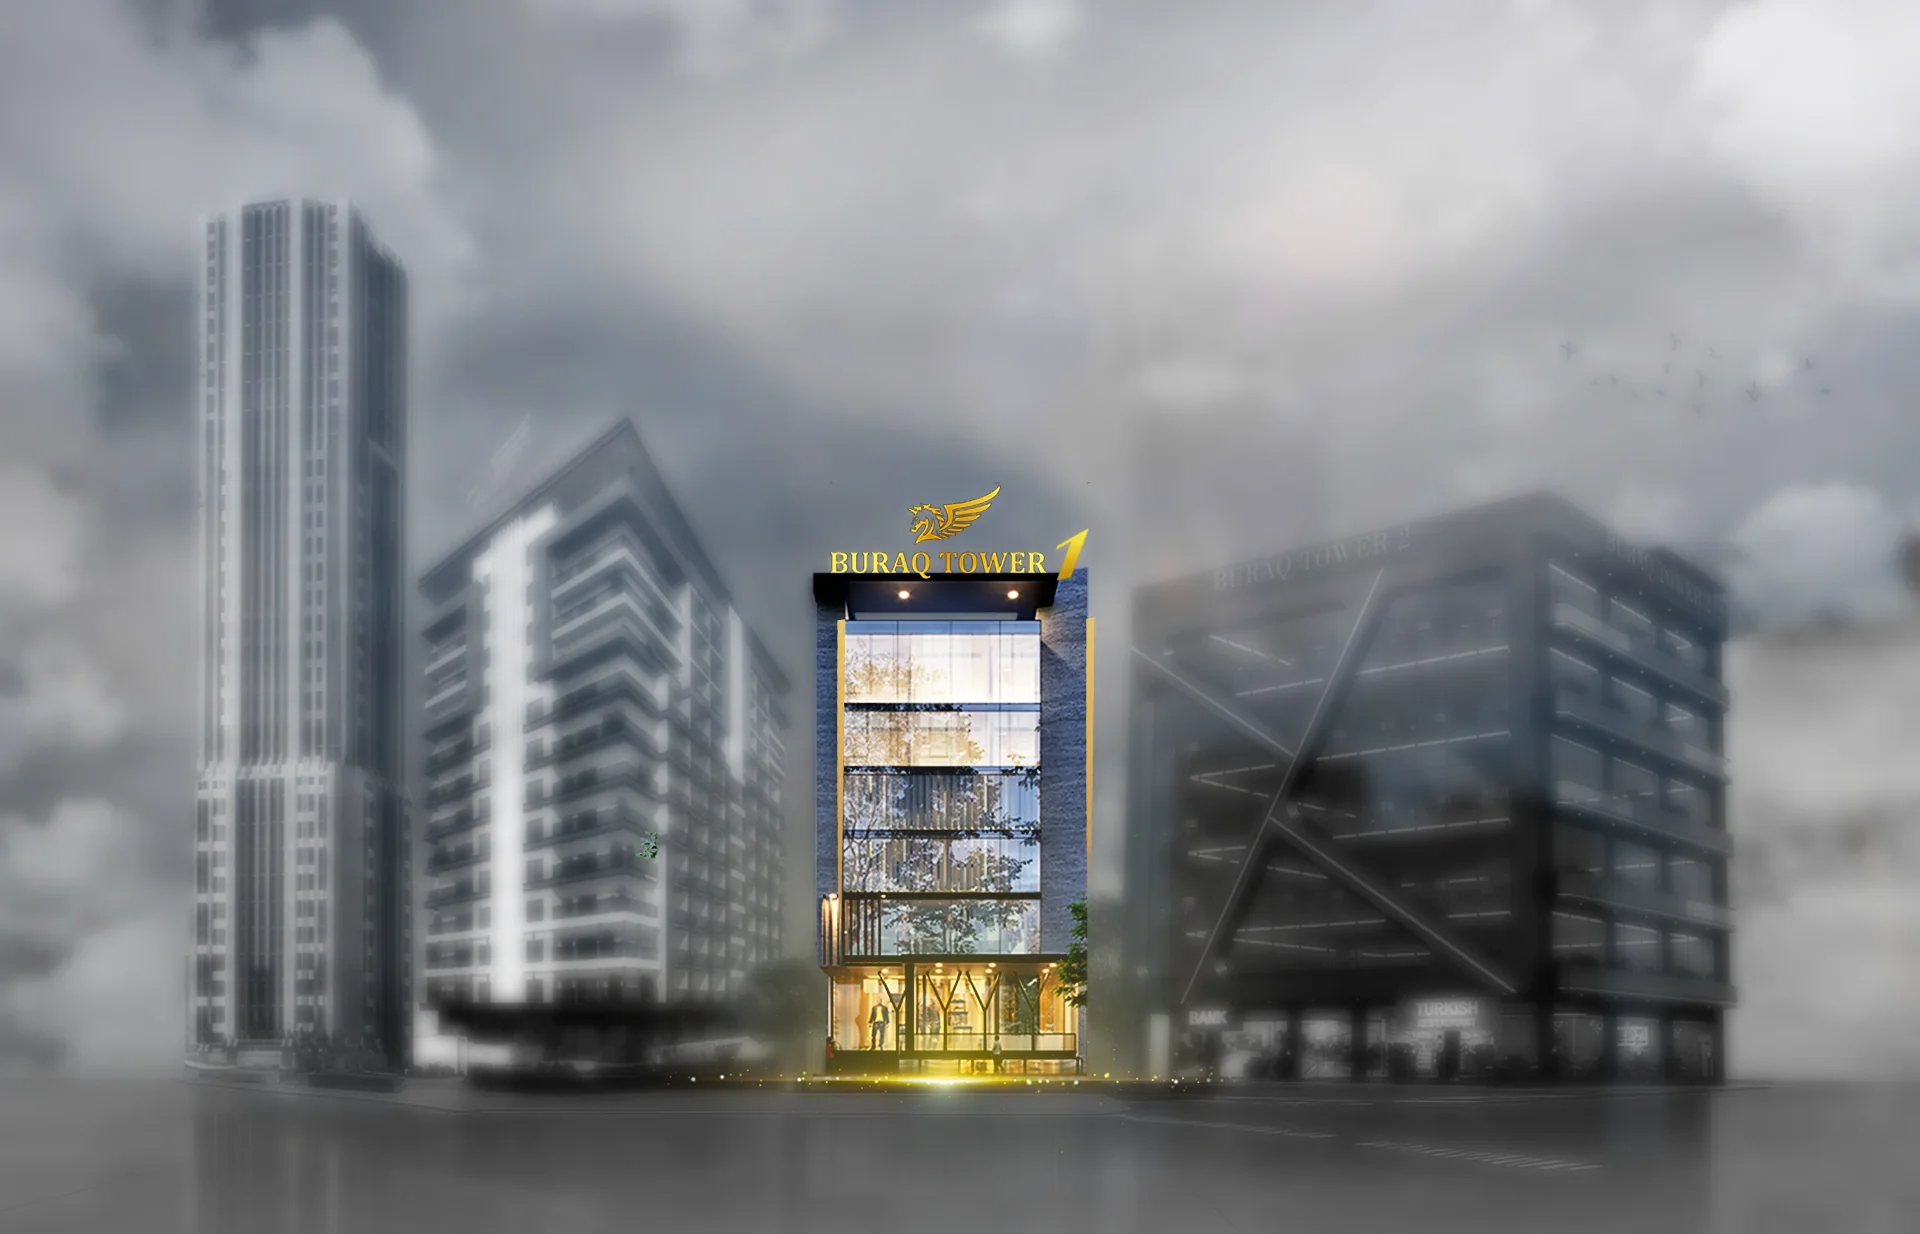
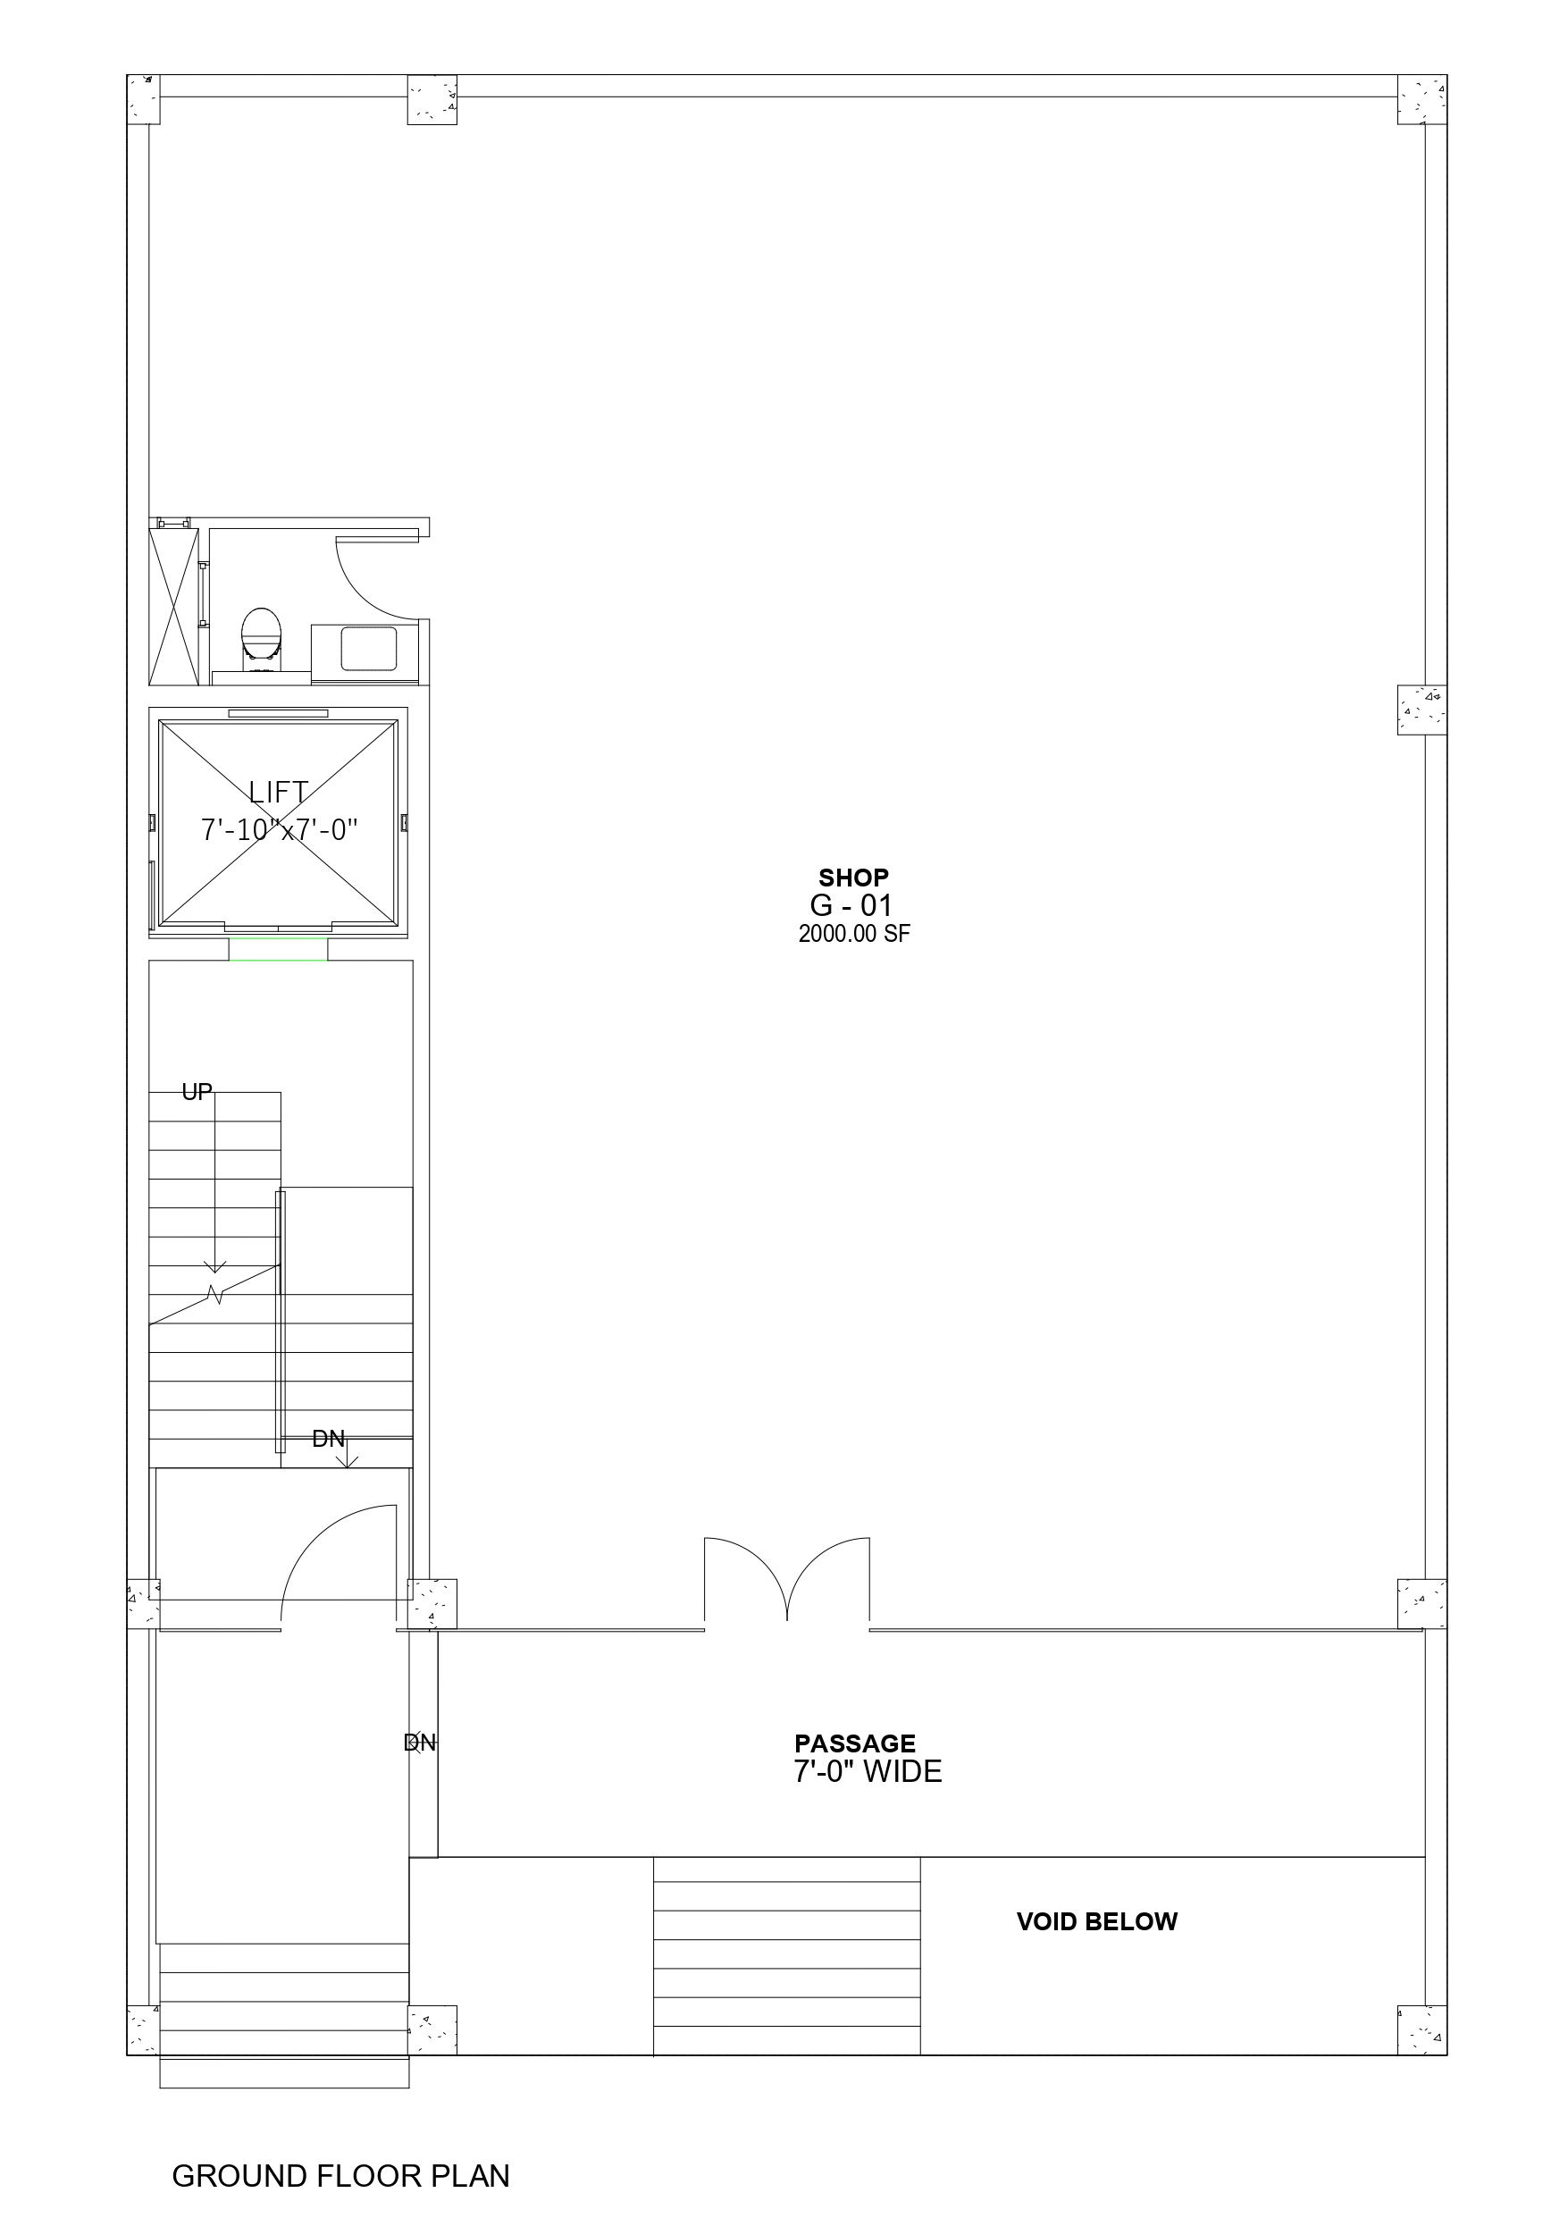
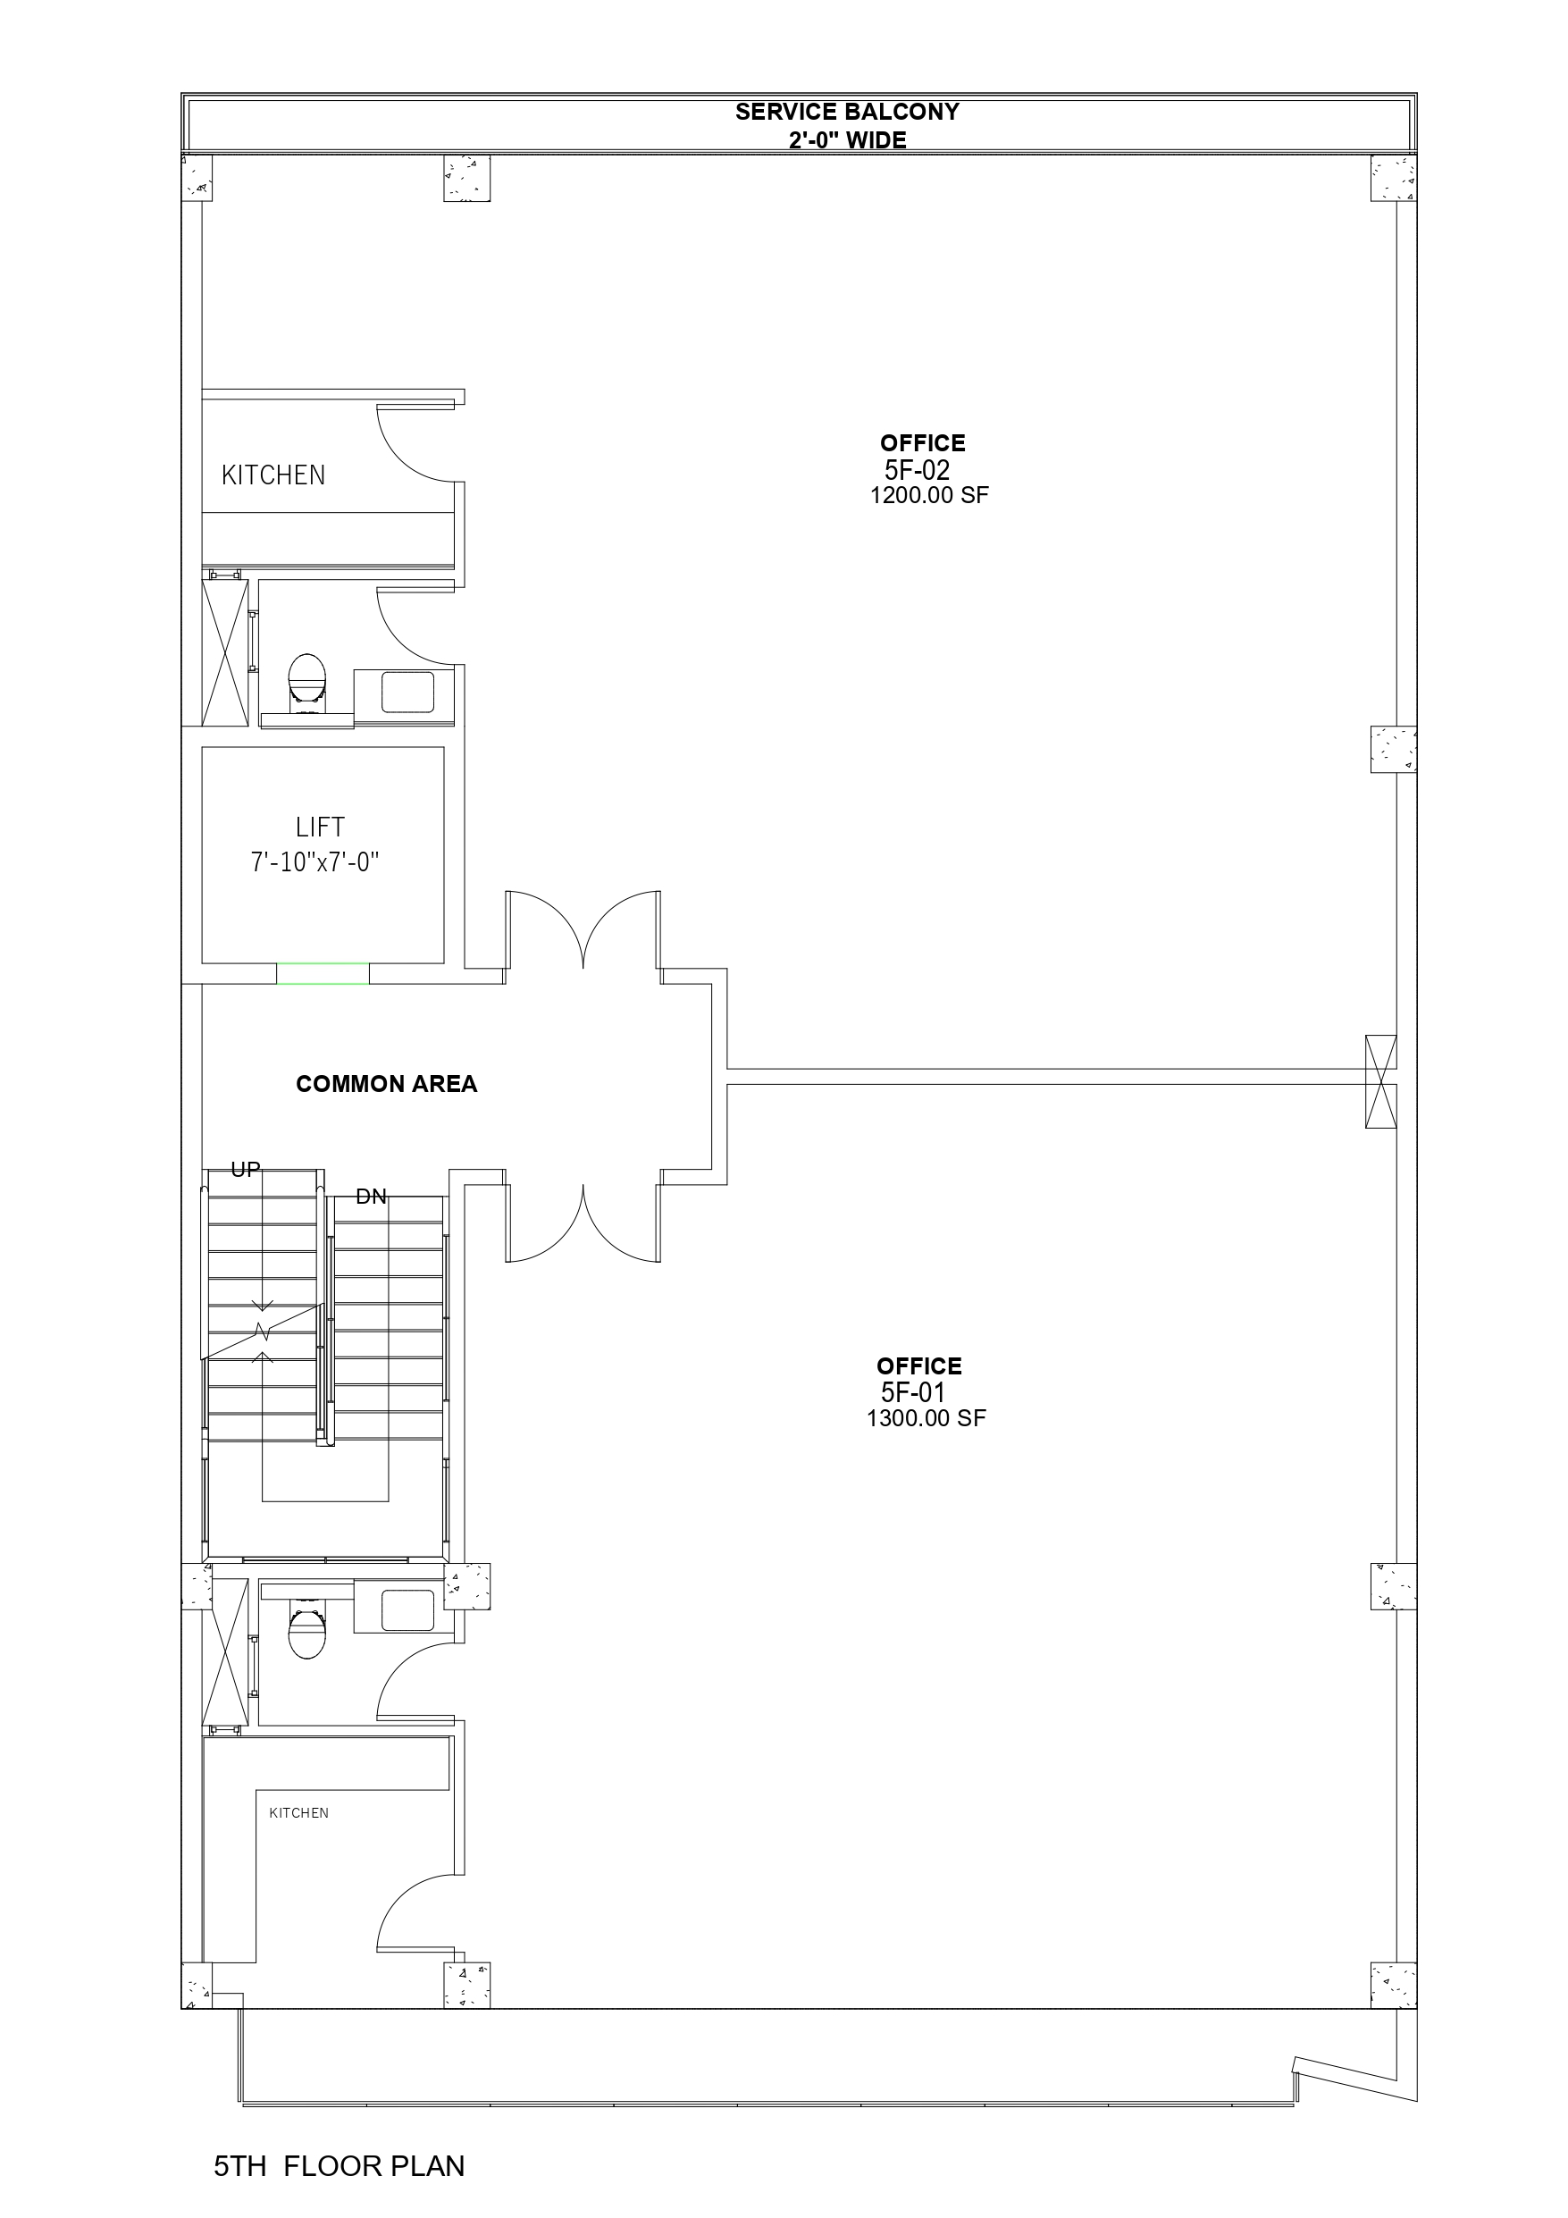
Buraq Tower 1 is a state-of-the-art business hub, strategically located on the Main Link Road of DHA Phase 1, Islamabad, designed to provide a premium corporate environment for modern businesses and investors seeking strong commercial exposure. The project combines contemporary commercial planning with essential facilities to support a professional, dynamic, and secure business environment.
Lower Ground + Ground + 5 Commercial Floors , designed to accommodate a range of premium commercial and corporate users.
Project Size: Approx. 18,000 Sq. Ft. with 16 Premium Commercial Units
Project Timeline: Construction commenced in May 2024, with the original planned completion scheduled for December 2025. The project was successfully completed and delivered in February 2025 — 9 months ahead of schedule
Current Status: Completed and Operational
Delivery Status: Delivered 9 Months Ahead of Schedule
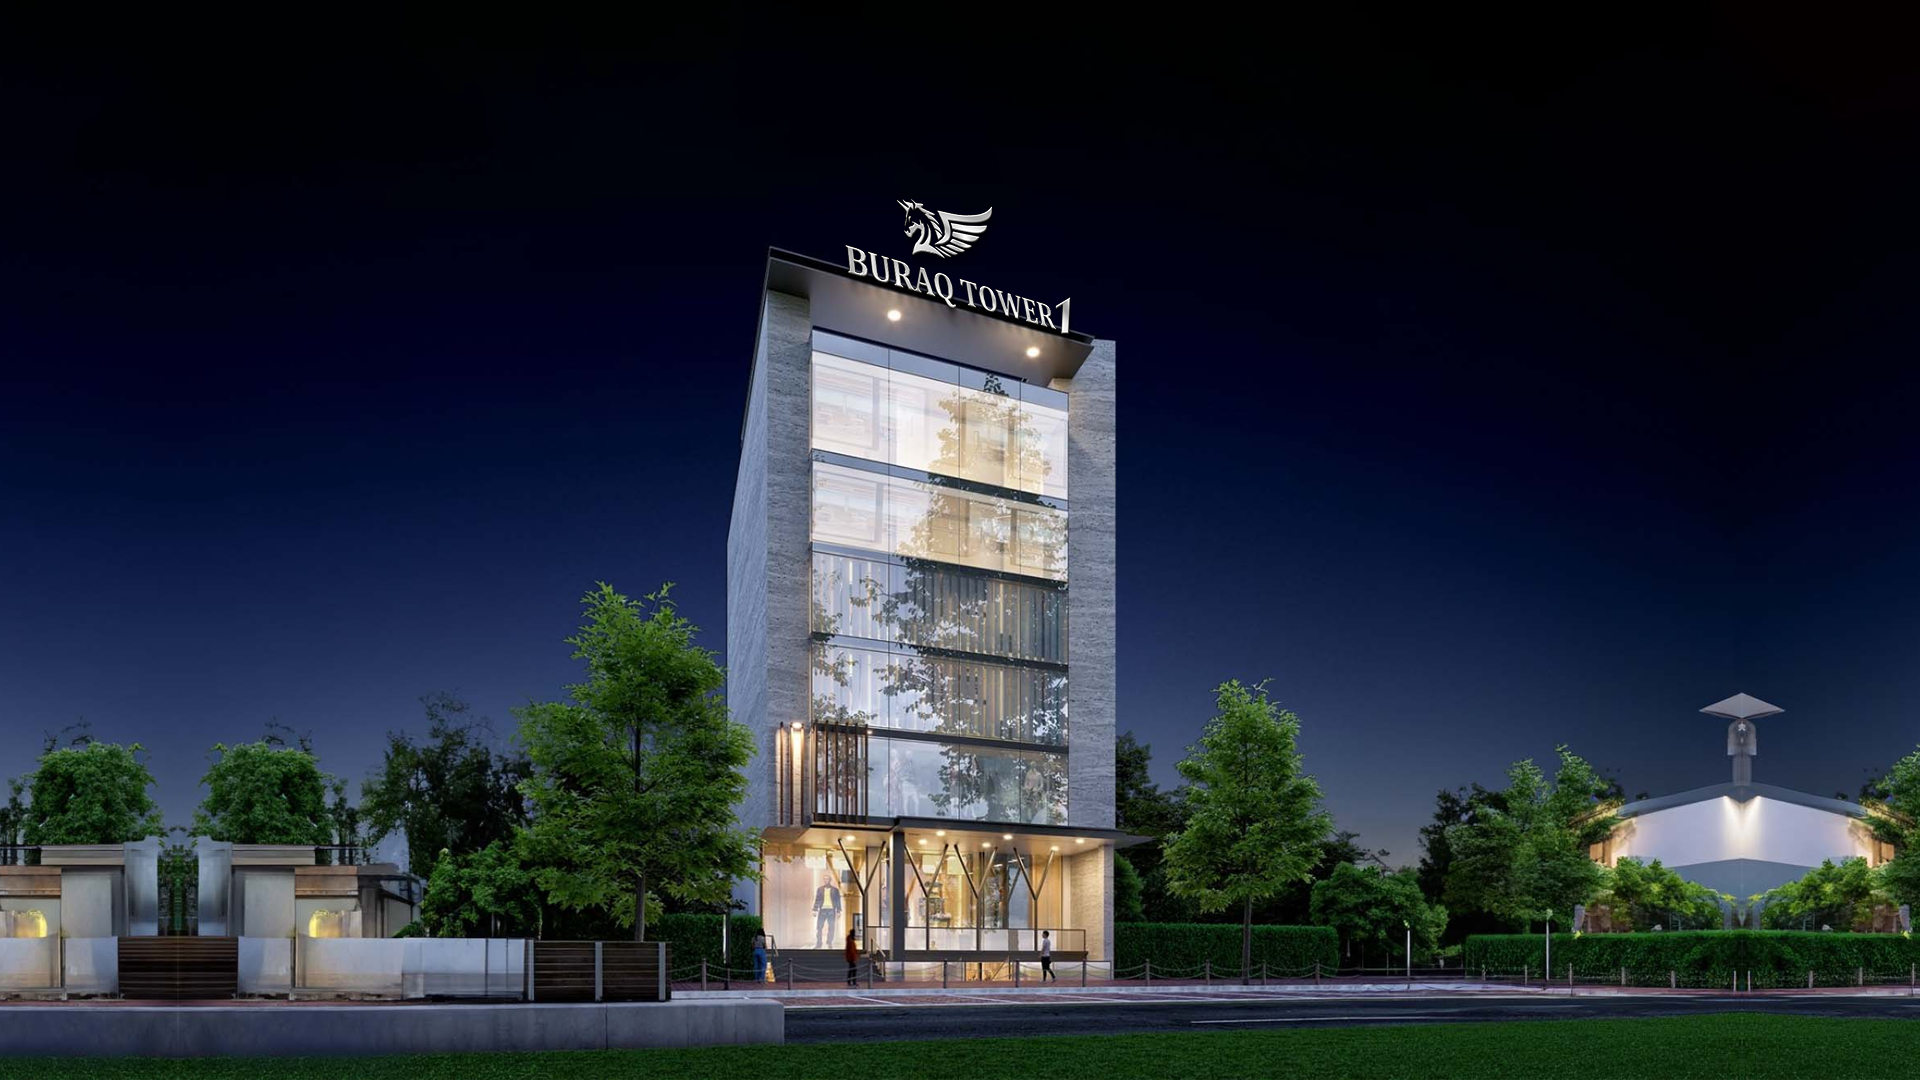

Executive offices, commercial banks, restaurants, beauty salons, and high-end brand outlets.
Buraq Tower 1 represents Buraq’s commitment to premium commercial development, quality construction, and accelerated delivery , establishing a strong foundation for the company’s subsequent commercial developments.
BBC (Buraq Business Center)

Commercial Project – Delivered in just 8.5 Months

SOLD OUT

SOLD OUT
Huge dedicated vehicle parking, corporate business environment, 24-hour security, modern interior design, luxurious communal kitchens and restrooms, and a dedicated firefighting system.

for enhanced safety.

for convenience and accessibility.

to promote professionalism.

ensures uninterrupted operations.

for networking and collaboration.

for peace of mind.

for spiritual convenience.

to impress clients and visitors alike.

for a high-end experience.

to maintain cleanliness and hygiene.